$489,999
4 bds · 3 ba · 2,168 sqft
8901 Kingswood Drive, Las Vegas, 89147
Las Vegas, NV 89147
Enter your address below to find out how much your home is REALLY worth
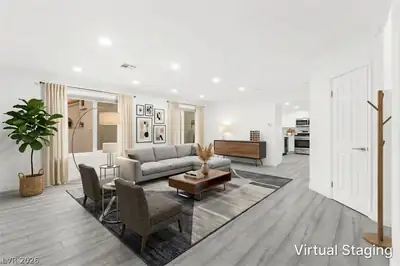
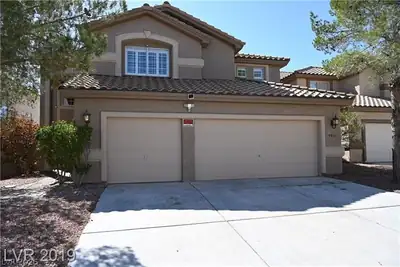
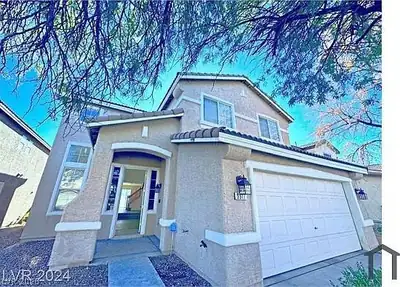
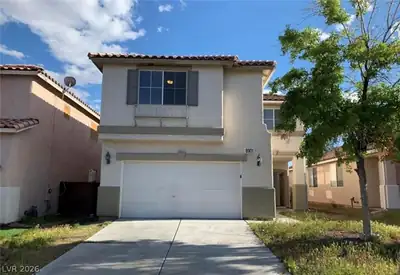
Thiѕ newly rеmοdeled proрertу feаtures a turnkey stylе intеrior and offering a modern and comfortable living experience. With 1 loft and 4 well-designed bedrooms, including 1 conveniently… Show more
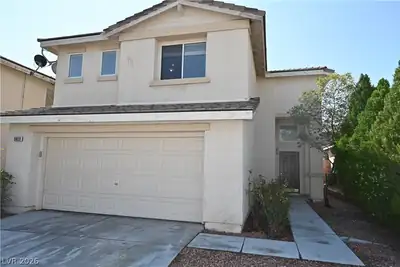
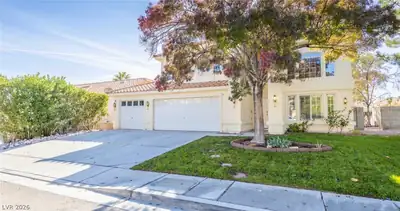
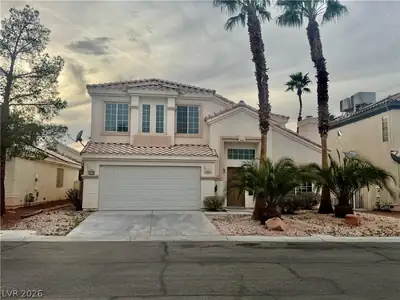
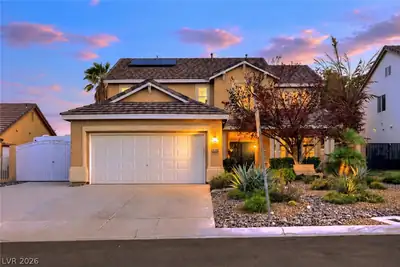
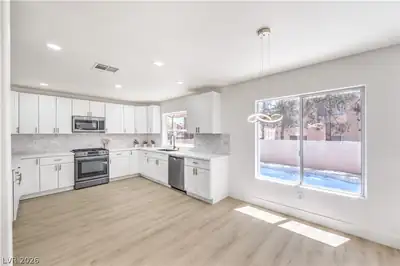
Thiѕ newly rеmοdeled proрertу feаtures a turnkey stylе intеrior and offering a modern and comfortable living experience. With 1 loft and 4 well-designed bedrooms, including 1 conveniently located on the first floor, it provides ample space for families or those who need extra rooms. The home comes equipped with kitchen granite counter tops, fresh paint and almost new appliances, ensuring reliability and functionality. Additionally, it boasts a spacious backyard, perfect for outdoor activities, gatherings, relaxation or RV parking. The flooring throughout is made of popular waterproof vinyl plank, combining aesthetic appeal with practicality, making it both durable and easy to maintain.
| Room | Dimensions | Description |
|---|---|---|
| Kitchen | Granite Countertops, Island, Luxury Vinyl Plank, Stainless Steel Appliances, Walk-in Pantry | |
| Living Room | 14x12 | Entry Foyer, Front |
| Dining Room | 12x10 | Dining Area, Living Room/Dining Combo |
| Family Room | 16x14 | Downstairs |
| Loft | 12x10 | Other |
| Bedroom 4 | 11x10 | Downstairs, Walk-In Closet(s) |
| Bedroom 3 | 11x10 | Upstairs, Walk-In Closet(s) |
| Bedroom 2 | 12x11 | Upstairs, Walk-In Closet(s) |
| Primary Bathroom | Double Sink, Separate Shower, Separate Tub | |
| Primary Bedroom | 16x14 | Upstairs, Walk-In Closet(s) |
 © Copyright 2026 of the Greater Las Vegas Association of REALTORS® MLS. All rights
reserved. The data relating to real estate for sale on this web site comes in part from the INTERNET DATA
EXCHANGE Program of the Greater Las Vegas Association of REALTORS® MLS. Real estate listings held by
brokerage firms other than this site owner are marked with the IDX logo. GLVAR deems information reliable
but not guaranteed.
© Copyright 2026 of the Greater Las Vegas Association of REALTORS® MLS. All rights
reserved. The data relating to real estate for sale on this web site comes in part from the INTERNET DATA
EXCHANGE Program of the Greater Las Vegas Association of REALTORS® MLS. Real estate listings held by
brokerage firms other than this site owner are marked with the IDX logo. GLVAR deems information reliable
but not guaranteed.
Connect with a real estate agent today — Call/text (702) 832-0229