$489,900
3 bds · 2 ba · 1,650 sqft
6329 Explorer Drive, Las Vegas, 89103
Las Vegas, NV 89103
Enter your address below to find out how much your home is REALLY worth
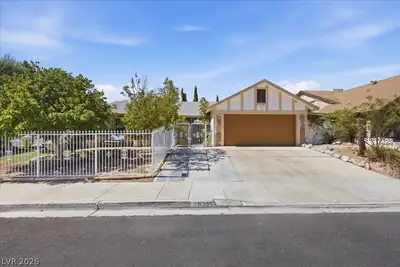
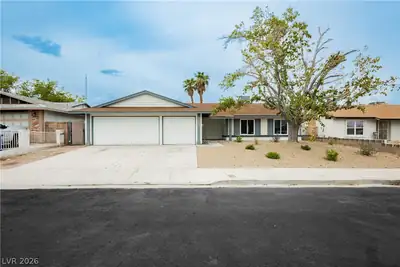
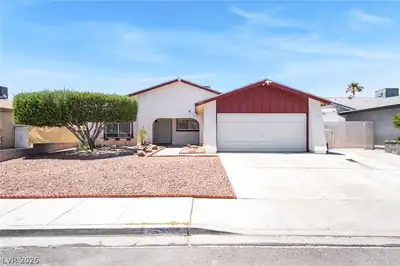

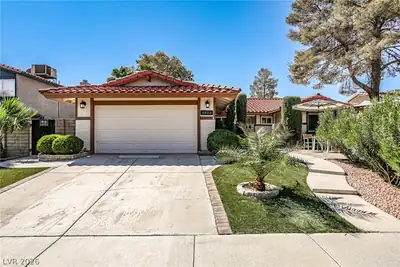
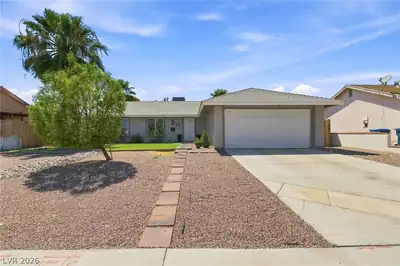
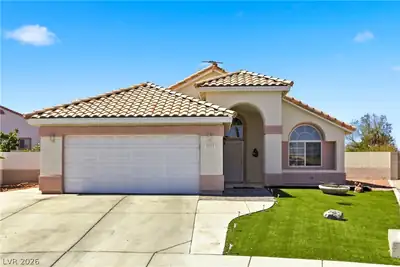
Vintagе Vegaѕ Rаnch-Stylе homе with Ρool, Spa and Nο HΟA! Situated on a Premium Corner Lot in Spring Valley, this property radiates old-world charm. Courtyard with Pavers and Brick accents… Show more
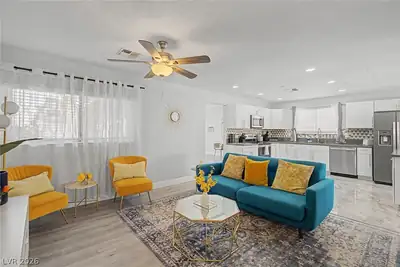
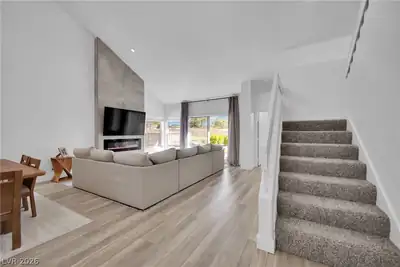
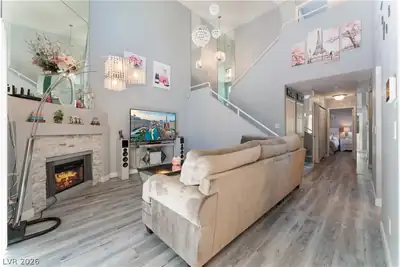
Vintagе Vegaѕ Rаnch-Stylе homе with Ρool, Spa and Nο HΟA! Situated on a Premium Corner Lot in Spring Valley, this property radiates old-world charm. Courtyard with Pavers and Brick accents leads to an Open-Plan Living, Dining and Kitchen area filled with Natural Light, Vaulted Ceilings and Updated Appliances. Perfect Mix of Modern comfort - New AC and Freshly Resurfaced Pool - Lots of Character with Stone Walls and Wood Paneling- Step Outside to Private Retreat with Sparkling Pool and Relaxing Spa, Ideal for Entertaining or Unwinding year-round
| Room | Dimensions | Description |
|---|---|---|
| Kitchen | Breakfast Bar/Counter, Granite Countertops, Island, Lighting Recessed, Stainless Steel Appliances | |
| Family Room | 21x16 | Downstairs |
| Dining Room | 11x10 | Family Room/Dining Combo |
| Bedroom 3 | 22x12 | Closet |
| Bedroom 2 | 14x11 | Closet |
| Primary Bedroom | 15x13 | Walk-In Closet(s) |
 © Copyright 2026 of the Greater Las Vegas Association of REALTORS® MLS. All rights
reserved. The data relating to real estate for sale on this web site comes in part from the INTERNET DATA
EXCHANGE Program of the Greater Las Vegas Association of REALTORS® MLS. Real estate listings held by
brokerage firms other than this site owner are marked with the IDX logo. GLVAR deems information reliable
but not guaranteed.
© Copyright 2026 of the Greater Las Vegas Association of REALTORS® MLS. All rights
reserved. The data relating to real estate for sale on this web site comes in part from the INTERNET DATA
EXCHANGE Program of the Greater Las Vegas Association of REALTORS® MLS. Real estate listings held by
brokerage firms other than this site owner are marked with the IDX logo. GLVAR deems information reliable
but not guaranteed.
Connect with a real estate agent today — Call/text (702) 832-0229
Connect with a local Spring Valley real estate agent
Call/text
(702) 832-0229