$535,000
4 bds · 3 ba · 2,357 sqft
4517 Mohawk River Avenue, North Las Vegas, 89031
North Las Vegas, NV 89031
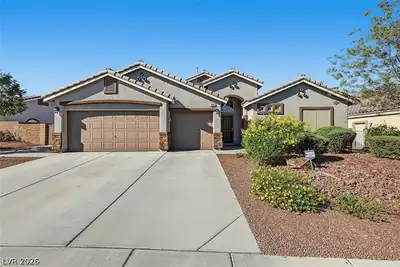
2.75% VA assumable loan • Single-story home • Heated saltwater pool & spa • Gated RV parking • 3-car garage Located in gated Riverwalk Ranch Manor Estate in North Las Vegas, this… Show more
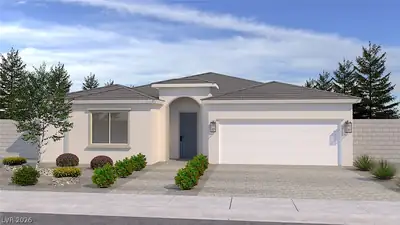
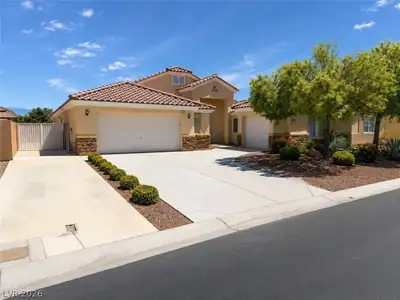
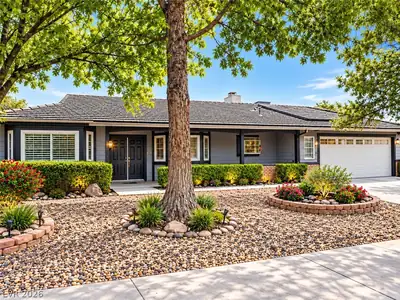
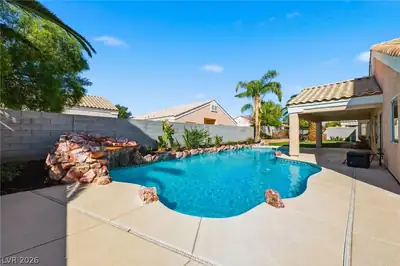
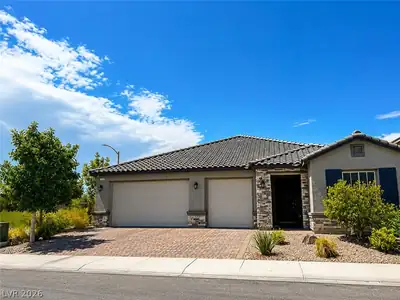
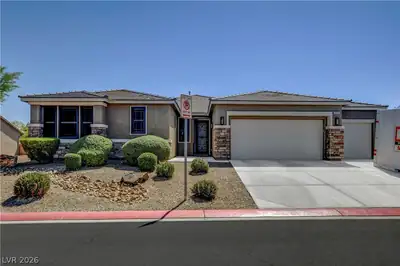
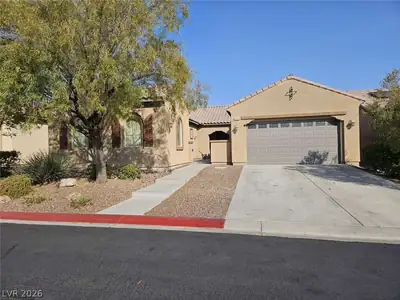
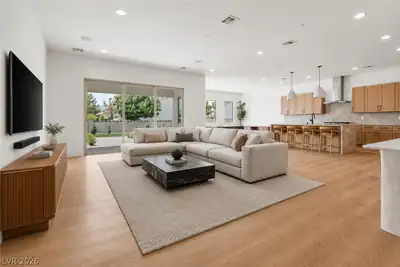
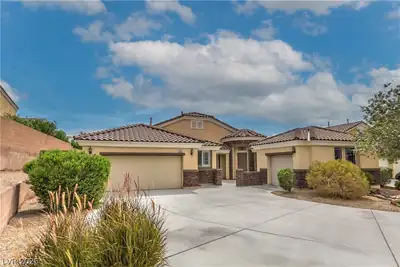
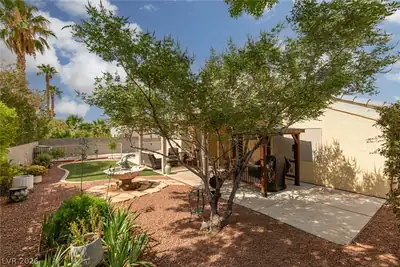
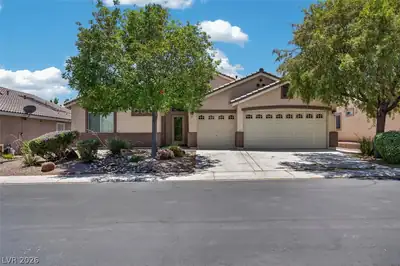
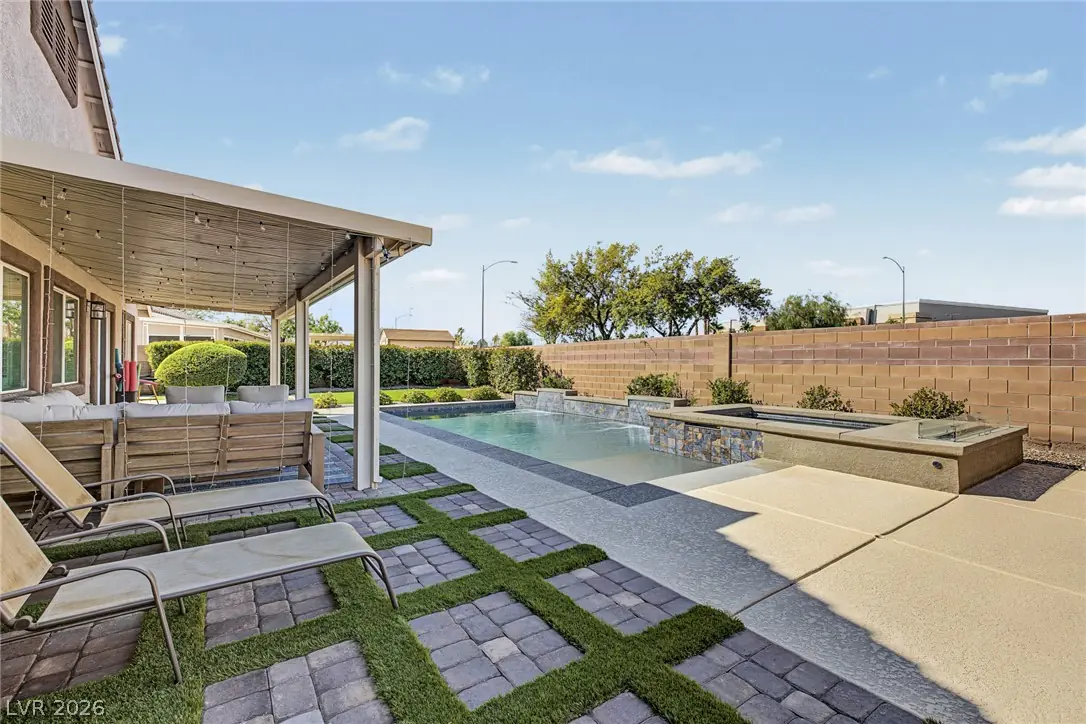
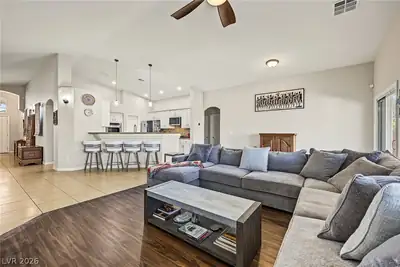
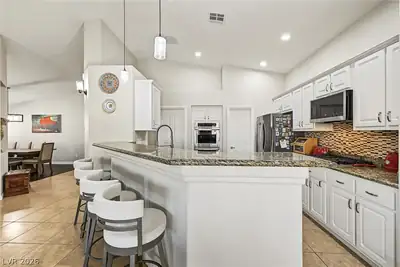
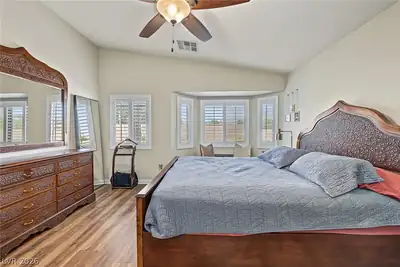
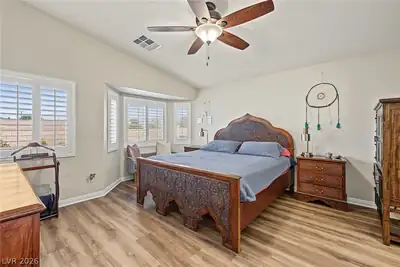
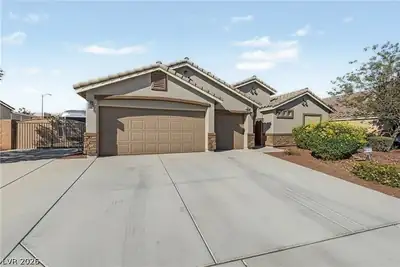
2.75% VA assumable loan • Single-story home • Heated saltwater pool & spa • Gated RV parking • 3-car garage Located in gated Riverwalk Ranch Manor Estate in North Las Vegas, this 4-bedroom, 3-bath home offers approximately 2,357 sq ft on a 9,148 sq ft lot. Existing 2.75% VA loan available for assumption, subject to servicer approval and applicable requirements. The open-concept layout features vaulted ceilings, plantation shutters, tile and wood-look flooring, abundant natural light, and a separate formal dining room. The kitchen includes granite countertops, mosaic tile backsplash, white cabinetry with crown molding, walk-in pantry, two-tier breakfast peninsula, stainless steel appliances, gas cooktop, and double wall ovens. The primary suite includes a bay window, walk-in closet, dual vanities, soaking tub, and separate shower. One secondary bedroom has two closets and an attached full bathroom. The backyard features a private heated saltwater pool and spa with waterfall feature, covered paver patio, and artificial turf. Additional amenities include a 3-car garage, gated paved RV parking, landscaped grounds, and solar panels with existing financing. Convenient access to the I-215 Beltway and North Las Vegas VA Medical Center, with nearby shopping, dining, and parks. Contact your agent for VA loan assumption details.
| Room | Dimensions | Description |
|---|---|---|
| Primary Bedroom | 15x13 | Ceiling Fan, Walk-In Closet(s) |
| Primary Bathroom | Double Sink, Separate Shower, Separate Tub | |
| Bedroom 2 | 12x10 | Ceiling Fan, Closet, With Bath |
| Bedroom 3 | 12x10 | Ceiling Fan, Closet |
| Bedroom 4 | 11x10 | Ceiling Fan, Closet |
| Dining Room | 18x10 | Formal Dining Room, Vaulted Ceiling |
| Kitchen | Breakfast Bar/Counter, Custom Cabinets, Granite Countertops, Lighting Recessed, Stainless Steel Appliances, Tile Flooring, Vaulted Ceiling, Walk-in Pantry | |
| Living Room | 26x13 | Rear, Vaulted Ceiling |


 © Copyright 2026 of the Greater Las Vegas Association of REALTORS® MLS. All rights
reserved. The data relating to real estate for sale on this web site comes in part from the INTERNET DATA
EXCHANGE Program of the Greater Las Vegas Association of REALTORS® MLS. Real estate listings held by
brokerage firms other than this site owner are marked with the IDX logo. GLVAR deems information reliable
but not guaranteed.
© Copyright 2026 of the Greater Las Vegas Association of REALTORS® MLS. All rights
reserved. The data relating to real estate for sale on this web site comes in part from the INTERNET DATA
EXCHANGE Program of the Greater Las Vegas Association of REALTORS® MLS. Real estate listings held by
brokerage firms other than this site owner are marked with the IDX logo. GLVAR deems information reliable
but not guaranteed.
Connect with a real estate agent today — Call/text (702) 832-0229