$455,000
4 bds · 3 ba · 2,119 sqft
4622 Observed Street, North Las Vegas, 89031
North Las Vegas, NV 89031
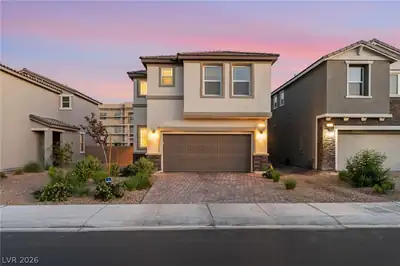

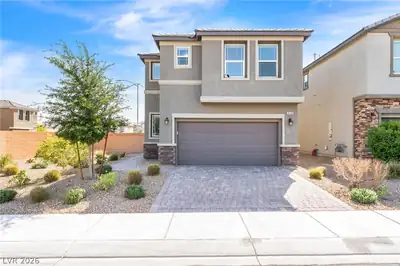
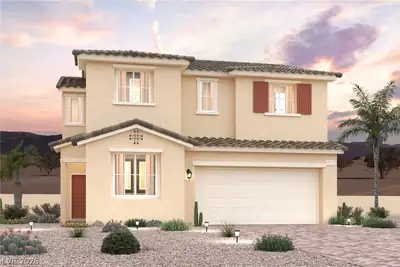
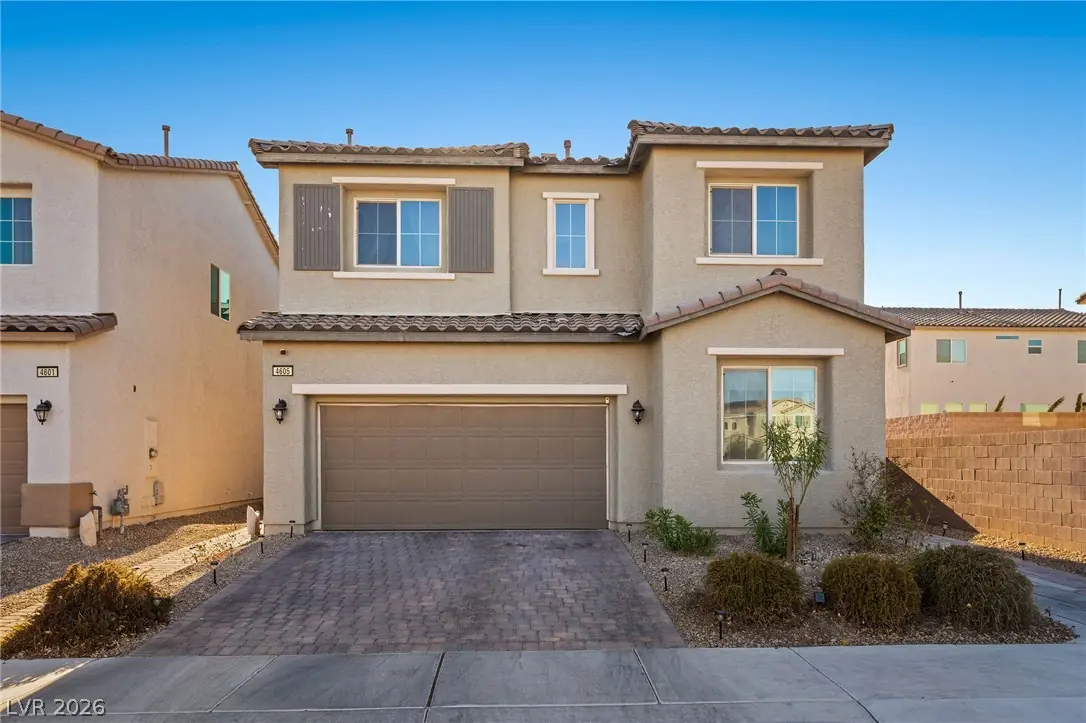
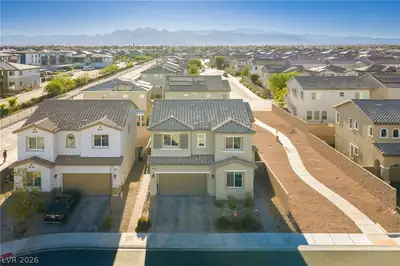
Check οut this mοdеrn living, 4BR/3BΑ homе in thе gated Craigs Ranch сommunіty! Located in a cul-de-sac. Spacious floor plan includes a primary bedroom suite downstairs and full bath… Show more
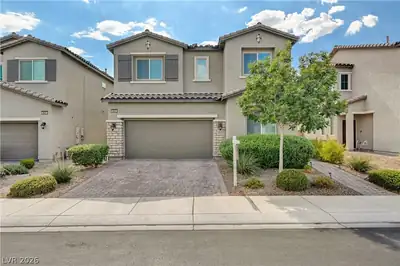
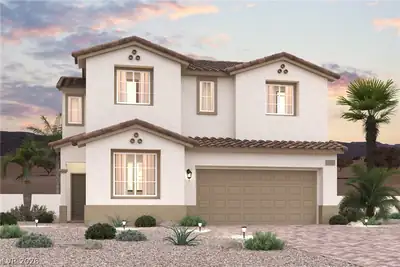
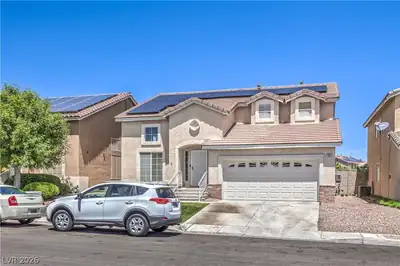
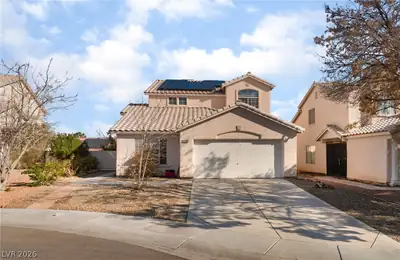
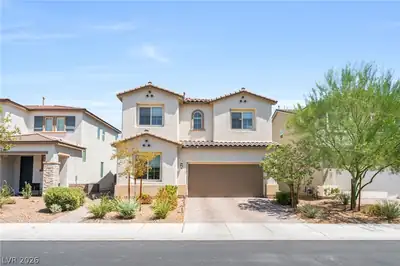
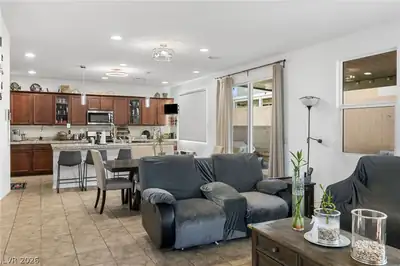
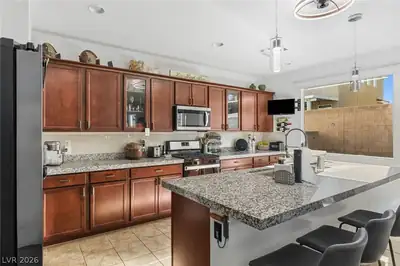
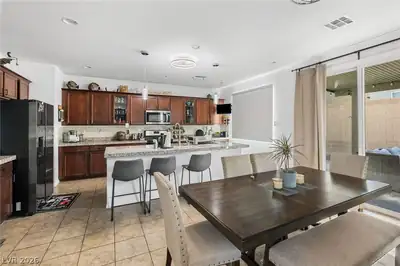
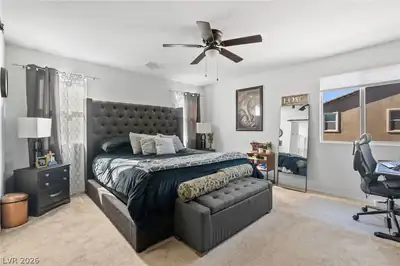
Check οut this mοdеrn living, 4BR/3BΑ homе in thе gated Craigs Ranch сommunіty! Located in a cul-de-sac. Spacious floor plan includes a primary bedroom suite downstairs and full bath offers exceptional flexibility for guests or a home office. An open-concept great room for entertaining, tile ceramic flooring, chefs kitchen with stainless steel appliances, walk-in pantry, granite countertops and a low maintenance backyard. Upstairs, look forward to a spacious loft, perfect space for relaxation. This community features walking trails and neighborhood parks. Conveniently located near shopping, dining, Craigs Ranch Regional Park, just about 15 minutes to downtown and 20 minutes to the Las Vegas strip.
| Room | Dimensions | Description |
|---|---|---|
| Primary Bedroom | 15x14 | Ceiling Fan, Ceiling Light, Upstairs, Walk-In Closet(s) |
| Primary Bathroom | Double Sink | |
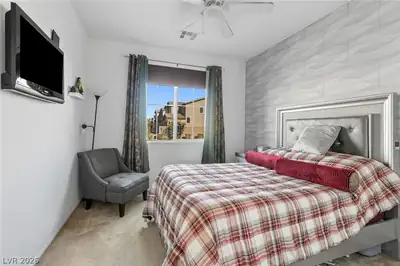
| Bedroom 2 | 13x11 | Ceiling Fan, Ceiling Light, Closet, Downstairs |
| Bedroom 3 | 12x12 | Ceiling Fan, Ceiling Light, Closet |
| Bedroom 4 | 12x12 | Ceiling Fan, Ceiling Light, Closet |
| Kitchen | Breakfast Bar/Counter, Custom Cabinets, Granite Countertops, Island, Lighting Recessed, Stainless Steel Appliances, Tile Flooring, Walk-in Pantry |


 © Copyright 2026 of the Greater Las Vegas Association of REALTORS® MLS. All rights
reserved. The data relating to real estate for sale on this web site comes in part from the INTERNET DATA
EXCHANGE Program of the Greater Las Vegas Association of REALTORS® MLS. Real estate listings held by
brokerage firms other than this site owner are marked with the IDX logo. GLVAR deems information reliable
but not guaranteed.
© Copyright 2026 of the Greater Las Vegas Association of REALTORS® MLS. All rights
reserved. The data relating to real estate for sale on this web site comes in part from the INTERNET DATA
EXCHANGE Program of the Greater Las Vegas Association of REALTORS® MLS. Real estate listings held by
brokerage firms other than this site owner are marked with the IDX logo. GLVAR deems information reliable
but not guaranteed.
Connect with a real estate agent today — Call/text (702) 832-0229