$1,075/mo
2 bds · 1 ba · 3,168 sqft
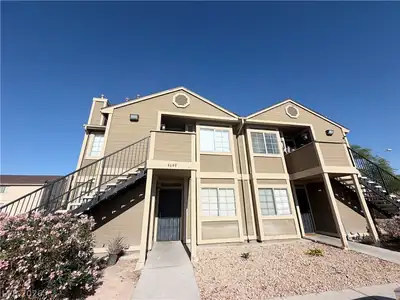
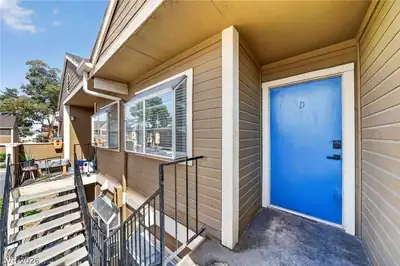
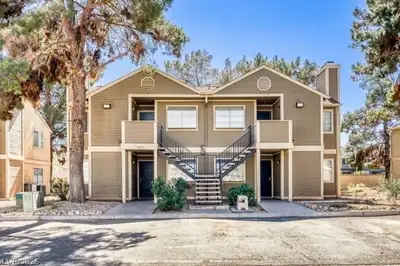
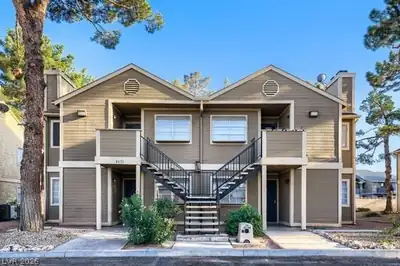
4623 Krissylouise Way D, Las Vegas, 89121
Las Vegas, NV 89121
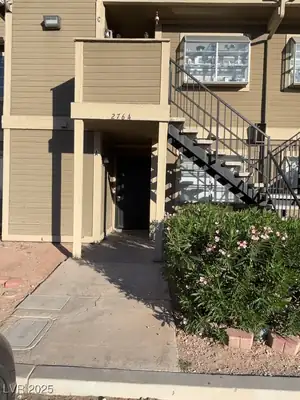
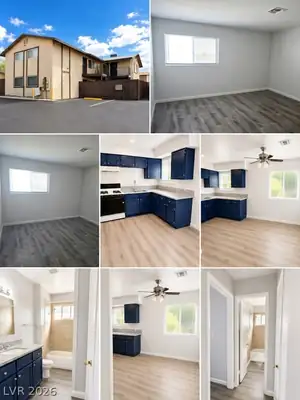
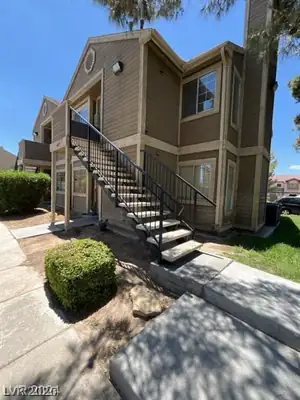
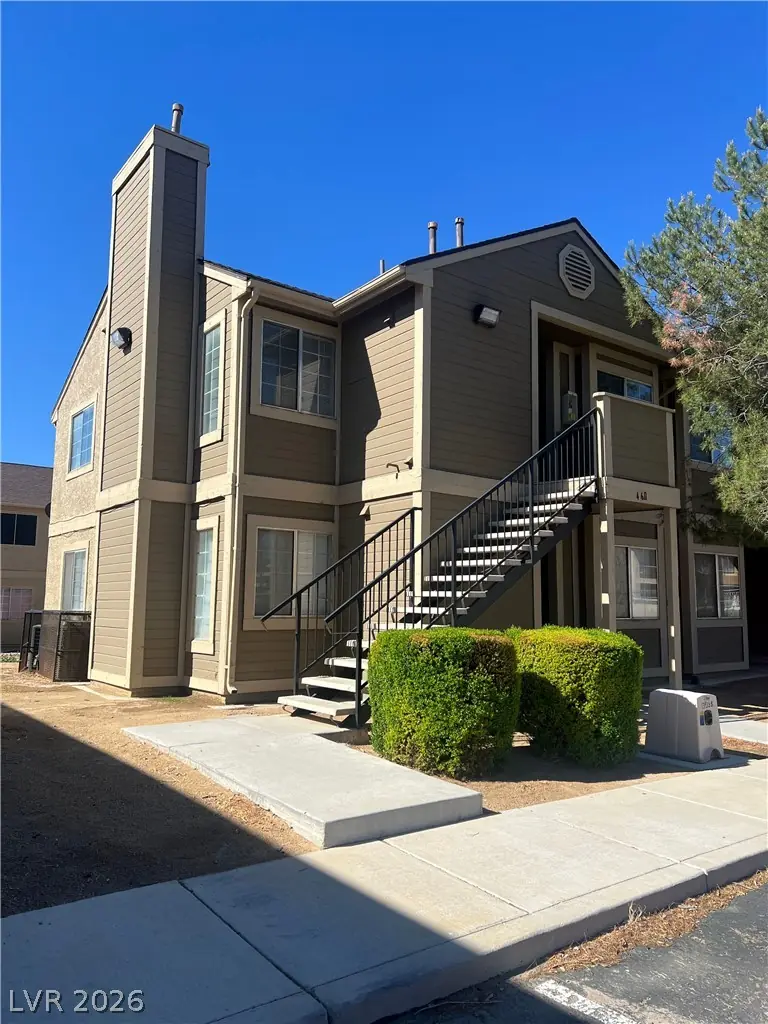
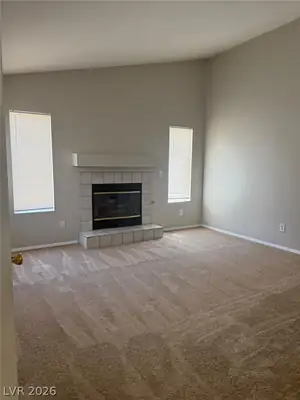
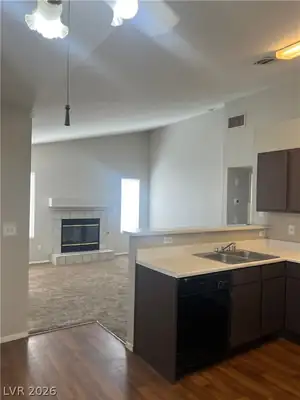
Fresh аnd cleаn thіs secοnd levеl 2 Bеdroom, 1 Bathroom unit іs rеady for move in. Floorplan offers an open and bright kitchen/dining area and living area which includes a gas fireplace… Show more
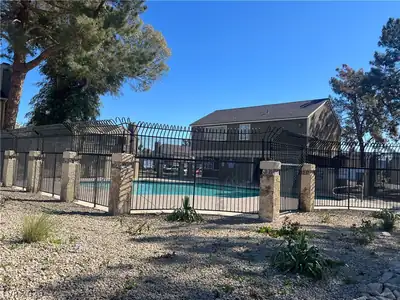
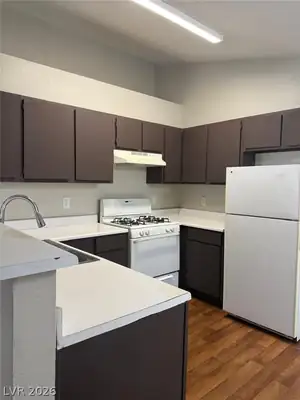
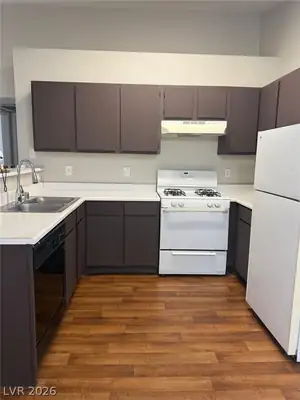
Fresh аnd cleаn thіs secοnd levеl 2 Bеdroom, 1 Bathroom unit іs rеady for move in. Floorplan offers an open and bright kitchen/dining area and living area which includes a gas fireplace. The home also includes a separate laundry room which includes a full-size washer and dryer. The community includes play areas and pools along with a gated community.
| Room | Dimensions | Description |
|---|---|---|
| Bedroom 2 | 10x11 | Closet |
| Dining Room | 5x6 | Kitchen/Dining Room Combo |
| Family Room | None | |
| Kitchen | Breakfast Bar/Counter, Linoleum/Vinyl Flooring | |
| Living Room | 10x11 | Front, Vaulted Ceiling |
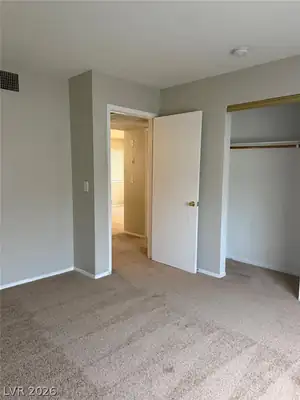
| Primary Bedroom | 11x12 | Closet |
| Primary Bathroom | Tub/Shower Combo |
 © Copyright 2026 of the Greater Las Vegas Association of REALTORS® MLS. All rights
reserved. The data relating to real estate for sale on this web site comes in part from the INTERNET DATA
EXCHANGE Program of the Greater Las Vegas Association of REALTORS® MLS. Real estate listings held by
brokerage firms other than this site owner are marked with the IDX logo. GLVAR deems information reliable
but not guaranteed.
© Copyright 2026 of the Greater Las Vegas Association of REALTORS® MLS. All rights
reserved. The data relating to real estate for sale on this web site comes in part from the INTERNET DATA
EXCHANGE Program of the Greater Las Vegas Association of REALTORS® MLS. Real estate listings held by
brokerage firms other than this site owner are marked with the IDX logo. GLVAR deems information reliable
but not guaranteed.
Connect with a real estate agent today — Call/text (702) 832-0229