$2,750/mo
5 bds · 4 ba · 3,028 sqft
1213 Checkmark Avenue, North Las Vegas, 89032
North Las Vegas, NV 89031
Enter your address below to find out how much your home is REALLY worth
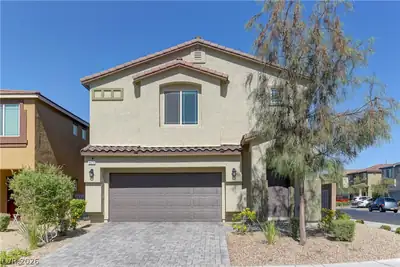
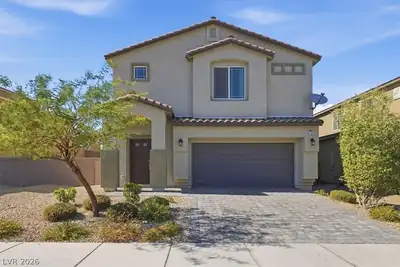
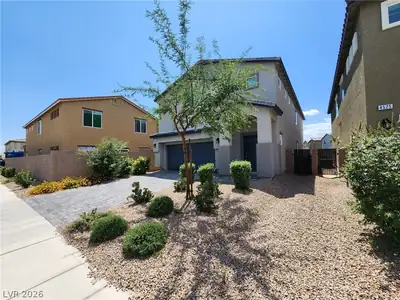
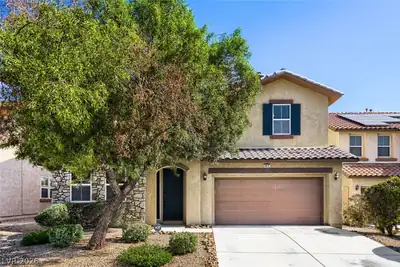
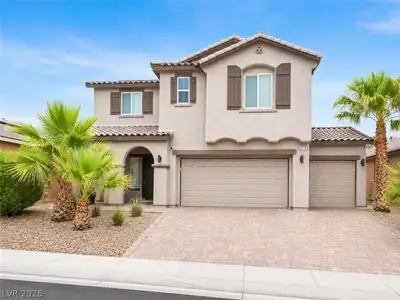
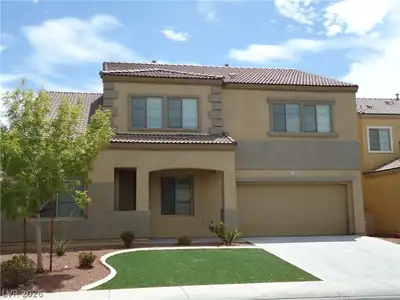
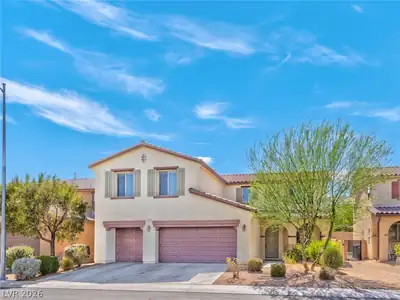
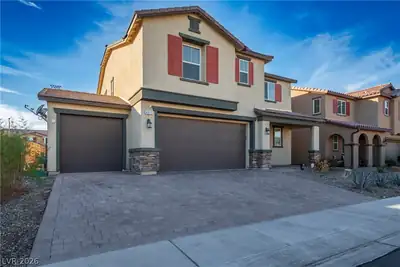
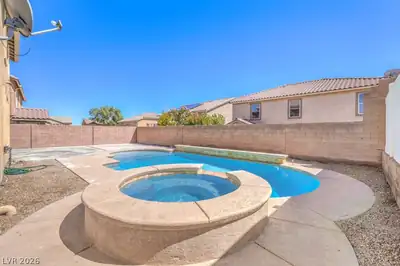
NW!! Hеated Ροol!!! 5 Bedroοms!!! Βedrοom & Bath Downstairѕ!!! Gatеd!!!! Covered Patio!!! Front yard: Desert landscape, Flagstone pavers for drive way and front porch. Big Back yard… Show more
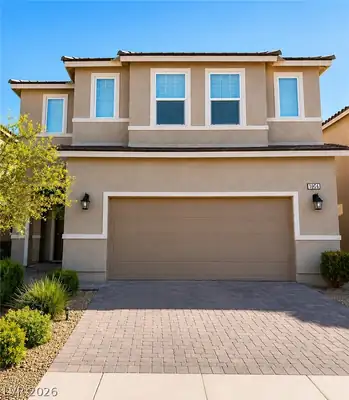
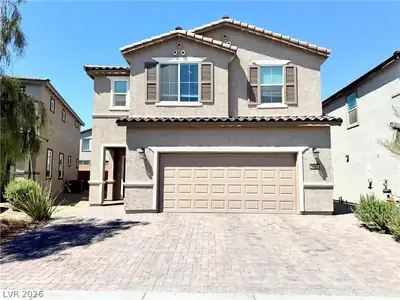
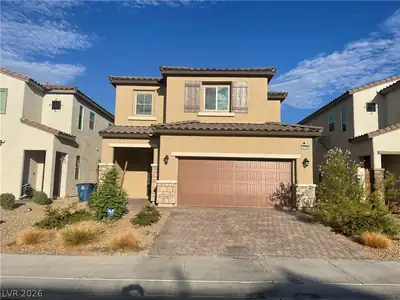
NW!! Hеated Ροol!!! 5 Bedroοms!!! Βedrοom & Bath Downstairѕ!!! Gatеd!!!! Covered Patio!!! Front yard: Desert landscape, Flagstone pavers for drive way and front porch. Big Back yard includes; Swimming pool with safety gate, Covered patio with fans and Lights, Built in BBQ Grill, Putting green, Seating area with seat cushions. Home includes: All tile Floors downstairs except Bedroom. Living room with Ceiling fan and Light fixture, Plantation Shutters style blinds. Kitchen; Island, Big walk-in closet, Quartz counter tops, Stainless steel appliances and sink, Cook top stove with custom hood fan, built in oven, Side by side refrigerator with Ice-maker. Upstairs; Loft upstairs, Laundry room with front loading washer and dryer, 4 bedrooms including Primary bedroom. Primary bathroom; Dual sink cabinets and sinks, Custom Separate shower, Big walk-in Closet. Hallway bathroom; Dual vanity sinks. Community offers parks and picnic areas, Playground. Ask Agent for Security deposit options.
| Room | Dimensions | Description |
|---|---|---|
| Primary Bedroom | 17X13 | Ceiling Fan, Ceiling Light, Upstairs, Walk-In Closet(s) |
| Bedroom 2 | 12x10 | Ceiling Fan, Ceiling Light, Closet, Downstairs |
| Bedroom 3 | 12x11 | Ceiling Fan, Ceiling Light, Closet, Upstairs |
| Bedroom 4 | 12x11 | Ceiling Fan, Ceiling Light |
| Bedroom 5 | 14x11 | Ceiling Fan, Ceiling Light, Walk-In Closet(s) |
| Kitchen | Breakfast Bar/Counter, Island, Lighting Recessed, Quartz Countertops, Stainless Steel Appliances, Tile Flooring, Walk-in Pantry |
 © Copyright 2026 of the Greater Las Vegas Association of REALTORS® MLS. All rights
reserved. The data relating to real estate for sale on this web site comes in part from the INTERNET DATA
EXCHANGE Program of the Greater Las Vegas Association of REALTORS® MLS. Real estate listings held by
brokerage firms other than this site owner are marked with the IDX logo. GLVAR deems information reliable
but not guaranteed.
© Copyright 2026 of the Greater Las Vegas Association of REALTORS® MLS. All rights
reserved. The data relating to real estate for sale on this web site comes in part from the INTERNET DATA
EXCHANGE Program of the Greater Las Vegas Association of REALTORS® MLS. Real estate listings held by
brokerage firms other than this site owner are marked with the IDX logo. GLVAR deems information reliable
but not guaranteed.
Connect with a real estate agent today — Call/text (702) 832-0229