$389,999
4 bds · 2 ba · 1,402 sqft
4646 Dennis Way, Las Vegas, 89121
Las Vegas, NV 89120
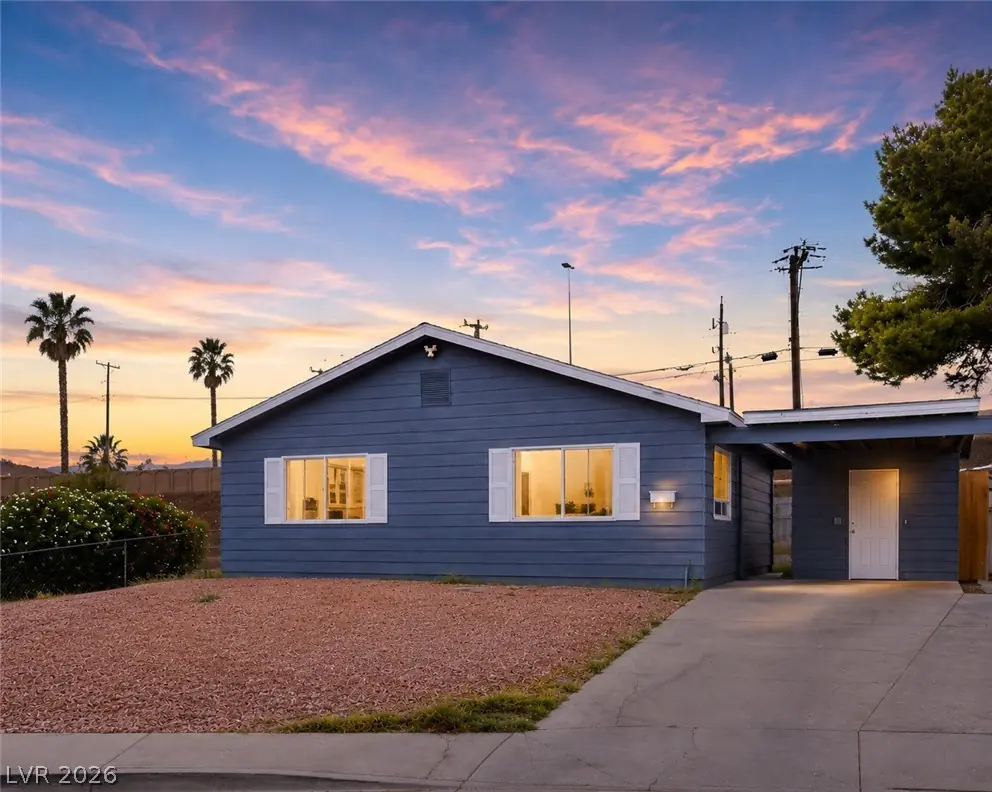
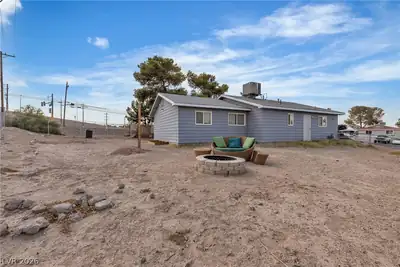
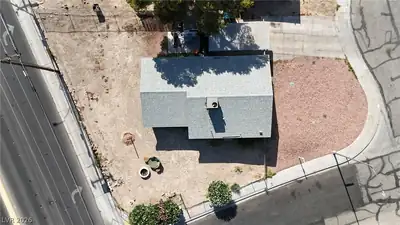
**HUGE CUL-DE-SAC LOT + POSSIBLE BUYER ASSISTANCE!** Welcome to this 4-bedroom, 2-bath home situated on an expansive oversized lot in a quiet cul-de-sac. With plenty of room to create the… Show more
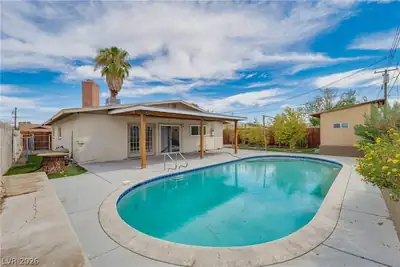
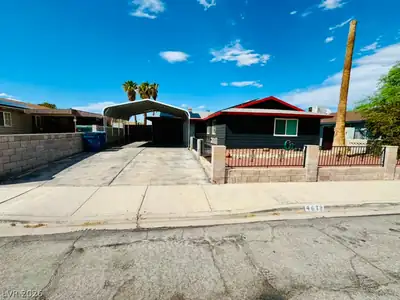
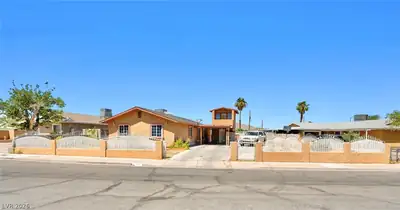
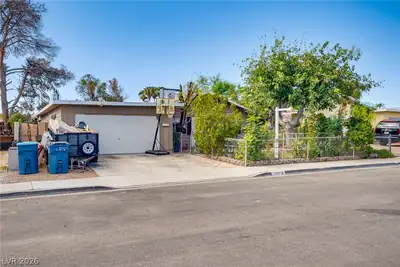
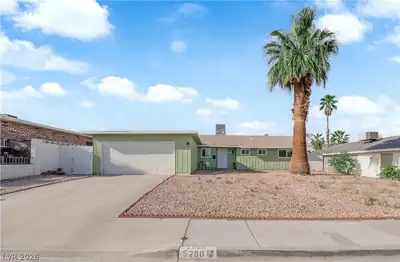
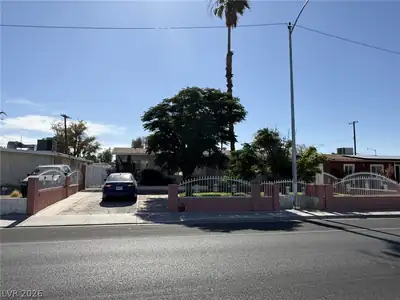
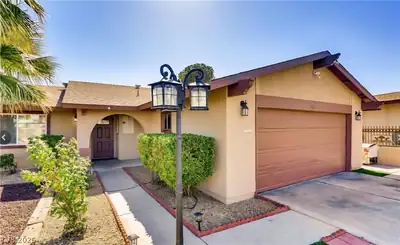
**HUGE CUL-DE-SAC LOT + POSSIBLE BUYER ASSISTANCE!** Welcome to this 4-bedroom, 2-bath home situated on an expansive oversized lot in a quiet cul-de-sac. With plenty of room to create the outdoor space of your dreams, the possibilities are endless. Imagine a pool, outdoor entertaining area, garden, workshop, or your own beautiful backyard retreat. Conveniently located near schools, shopping, dining, and everyday amenities. **Ask about potential down payment and closing cost assistance available to qualified buyers through select loan programs.** A rare opportunity to own a home with space and endless potential; come see the possibilities for yourself!
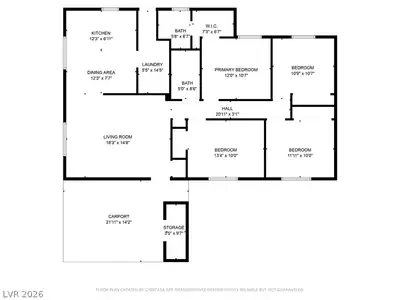
| Room | Dimensions | Description |
|---|---|---|
| Primary Bedroom | 12x10 | Ceiling Fan, Downstairs, Walk-In Closet(s) |
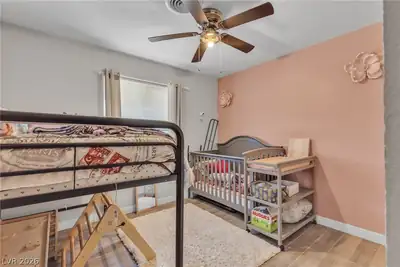
| Bedroom 2 | 11x10 | Closet |
| Bedroom 3 | 11x10 | Closet |
| Bedroom 4 | 11x10 | Closet |
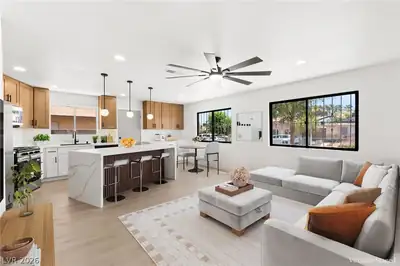
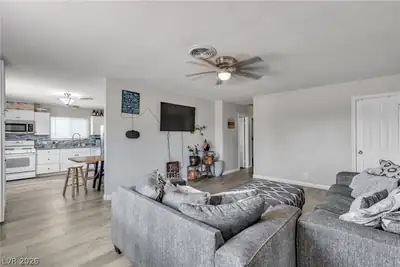
| Living Room | 17x15 | Front |
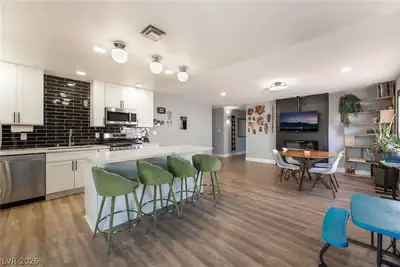
| Dining Room | 10x10 | Kitchen/Dining Room Combo |
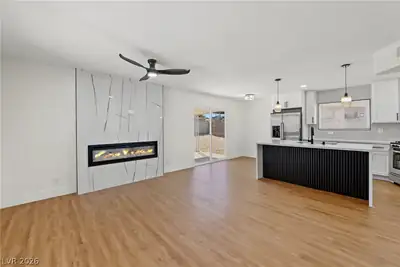
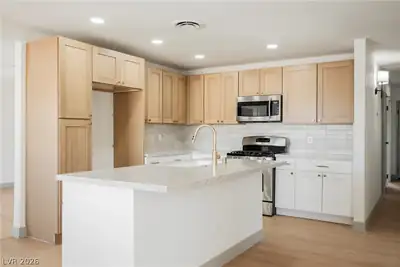
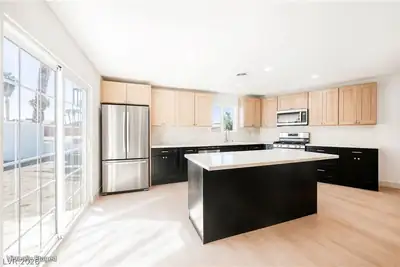
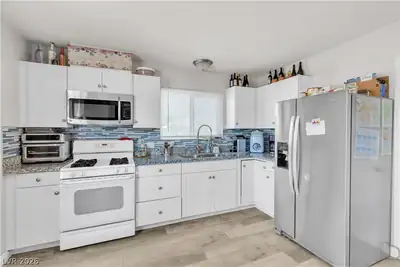
| Kitchen | Laminate Countertops, Solid Surface Countertops |
 © Copyright 2026 of the Greater Las Vegas Association of REALTORS® MLS. All rights
reserved. The data relating to real estate for sale on this web site comes in part from the INTERNET DATA
EXCHANGE Program of the Greater Las Vegas Association of REALTORS® MLS. Real estate listings held by
brokerage firms other than this site owner are marked with the IDX logo. GLVAR deems information reliable
but not guaranteed.
© Copyright 2026 of the Greater Las Vegas Association of REALTORS® MLS. All rights
reserved. The data relating to real estate for sale on this web site comes in part from the INTERNET DATA
EXCHANGE Program of the Greater Las Vegas Association of REALTORS® MLS. Real estate listings held by
brokerage firms other than this site owner are marked with the IDX logo. GLVAR deems information reliable
but not guaranteed.
Connect with a real estate agent today — Call/text (702) 832-0229