$499,800
3 bds · 2 ba · 2,307 sqft
1929 Rockledge Drive, Las Vegas, 89119
Las Vegas, NV 89121
Discover an exceptional opportunity in a prime Las Vegas location, offering a spacious living environment designed for comfort and modern functionality. This charming single-story residence… Show more
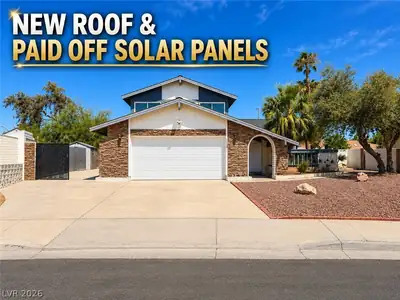
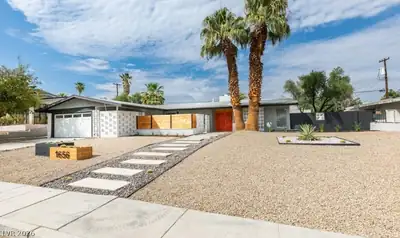
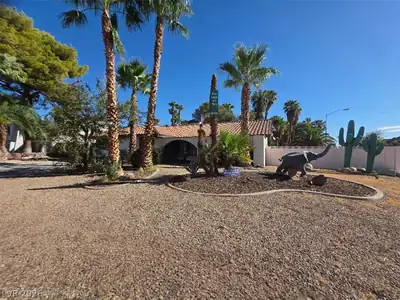
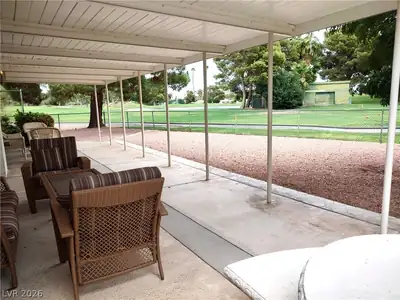
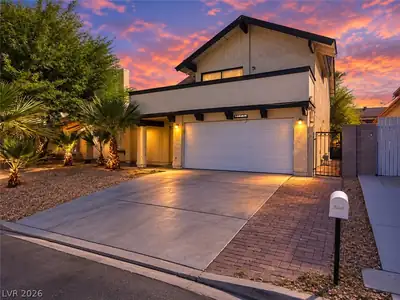
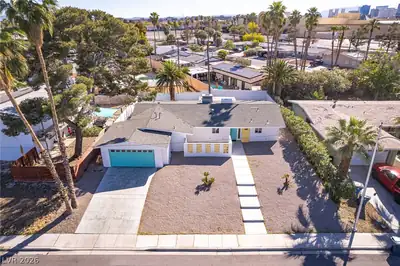
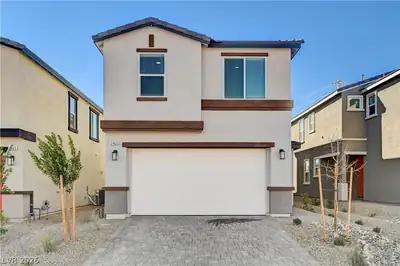
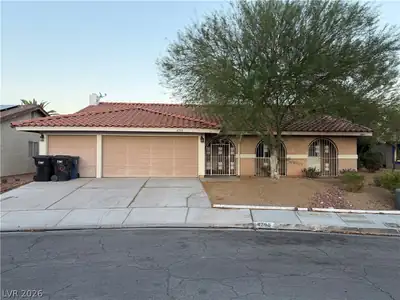
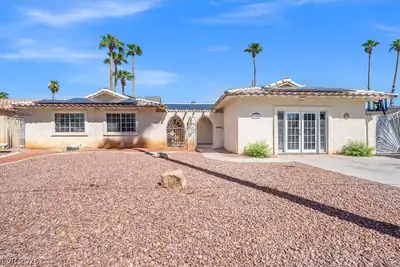
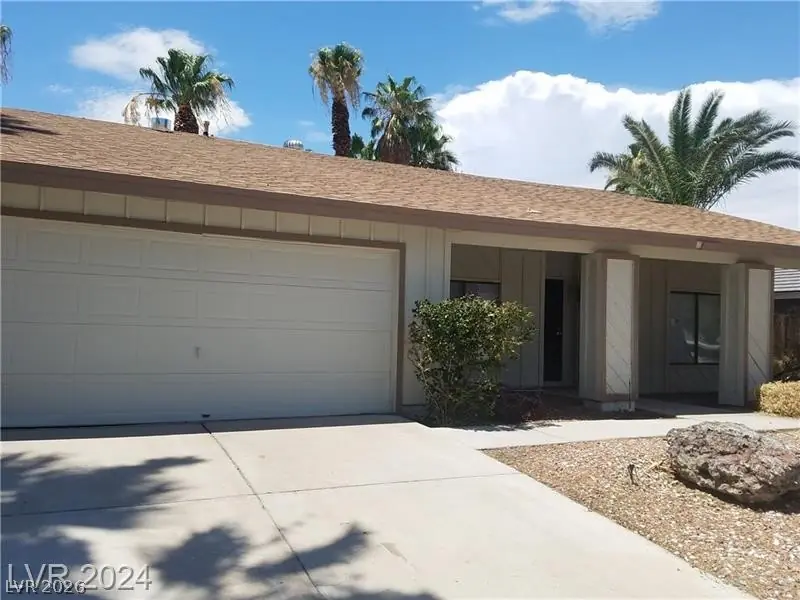
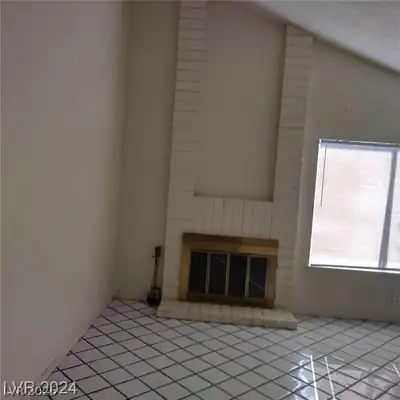
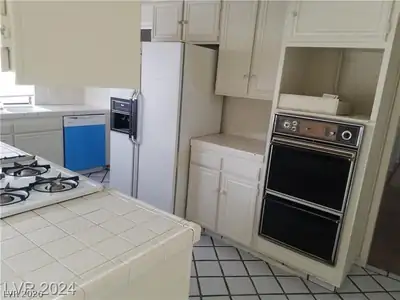
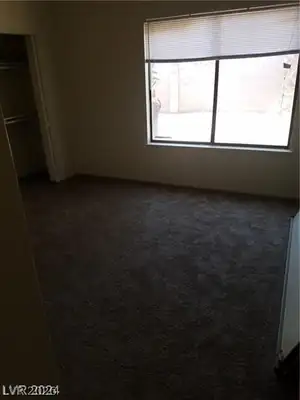
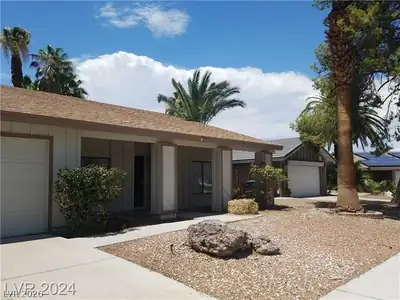
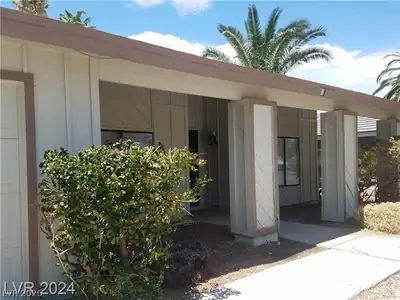
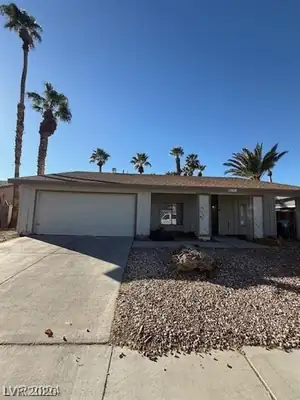
Discover an exceptional opportunity in a prime Las Vegas location, offering a spacious living environment designed for comfort and modern functionality. This charming single-story residence provides ample room for relaxation and entertaining, boasting a seamless flow between its well-defined spaces. The property features three generously sized bedrooms and two full bathrooms, ensuring convenience for all occupants. With a substantial living area of 2081 square feet, there is abundant space to create your ideal home. The interiors are finished with durable drywall, providing a clean and versatile canvas for personalization. Situated on a sizable 0.19-acre lot, this home offers desirable back yard access, perfect for outdoor activities or potential landscaping projects. The expansive lot provides a sense of openness and privacy, a true rarity in urban settings. Embrace the vibrant lifestyle that Las Vegas has to offer, with convenient access to local amenities and attractions. This residence presents a unique blend of suburban tranquility and city accessibility, making it an ideal choice for those seeking a balanced living experience.
| Room | Dimensions | Description |
|---|---|---|
| Primary Bedroom | 15x15 | Closet |
| Bedroom 2 | 12x12 | Closet |
| Bedroom 3 | 12x12 | Closet |
| Dining Room | 9x9 | Dining Area |
| Living Room | 15x15 | Front |
| Kitchen | 14x14 | Other |
 © Copyright 2026 of the Greater Las Vegas Association of REALTORS® MLS. All rights
reserved. The data relating to real estate for sale on this web site comes in part from the INTERNET DATA
EXCHANGE Program of the Greater Las Vegas Association of REALTORS® MLS. Real estate listings held by
brokerage firms other than this site owner are marked with the IDX logo. GLVAR deems information reliable
but not guaranteed.
© Copyright 2026 of the Greater Las Vegas Association of REALTORS® MLS. All rights
reserved. The data relating to real estate for sale on this web site comes in part from the INTERNET DATA
EXCHANGE Program of the Greater Las Vegas Association of REALTORS® MLS. Real estate listings held by
brokerage firms other than this site owner are marked with the IDX logo. GLVAR deems information reliable
but not guaranteed.
Connect with a real estate agent today — Call/text (702) 832-0229