$1,900/mo
3 bds · 3 ba · 1,546 sqft
5672 Park City Avenue, Las Vegas, 89122
Las Vegas, NV 89122
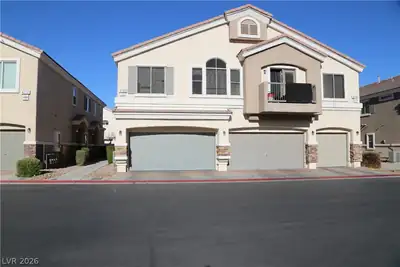
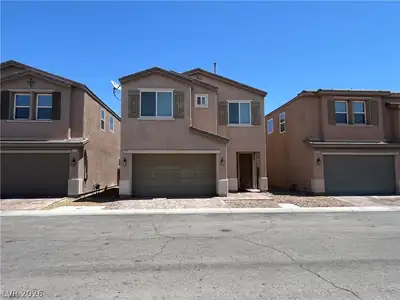
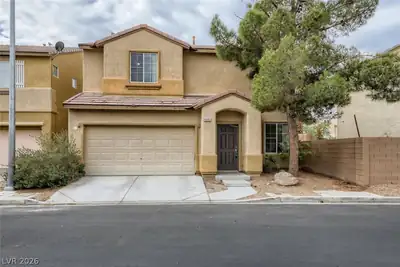

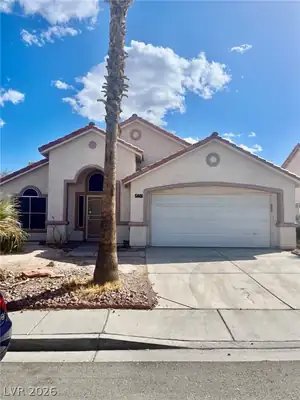
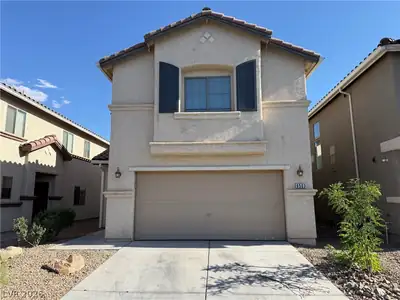
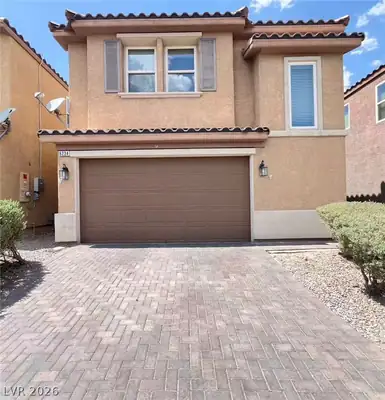
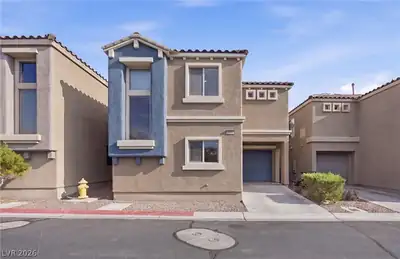
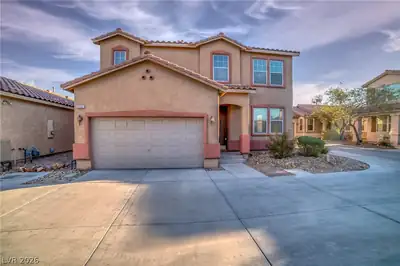
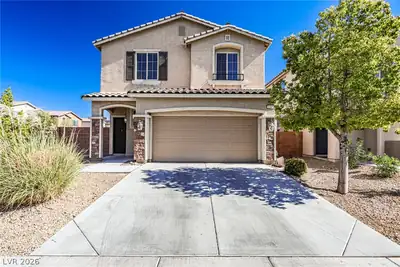
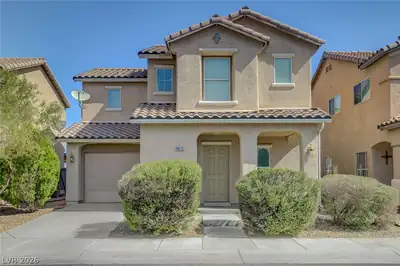
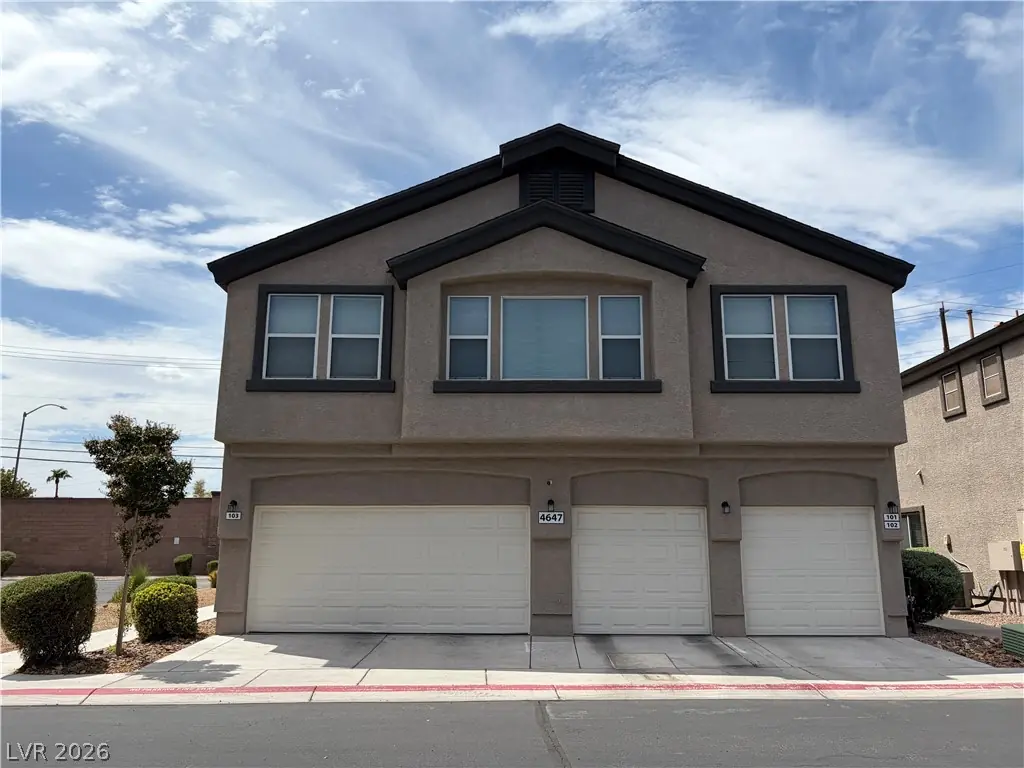
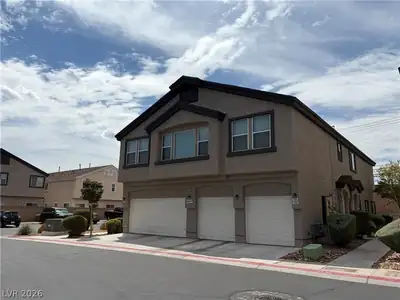
2 storу townhouѕе with 3 bedroomѕ 2.5 bath аnd 2 cаr garage. Close to еxtrа parking. Located inside a gated community with parks and community pool. This home features stainless steel… Show more
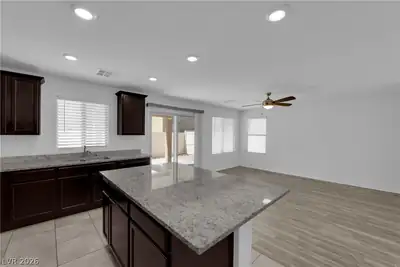
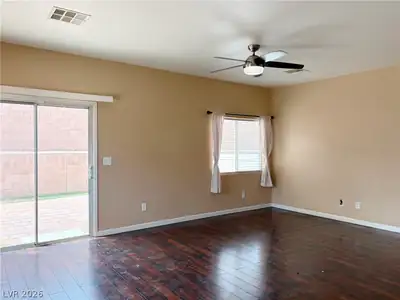
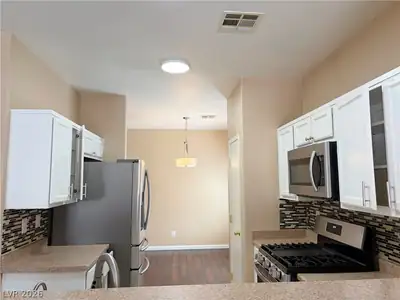
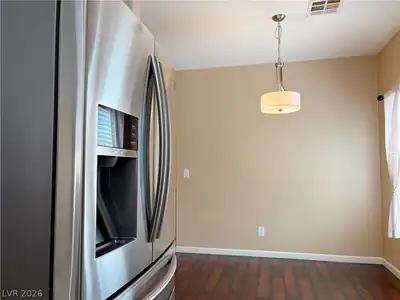
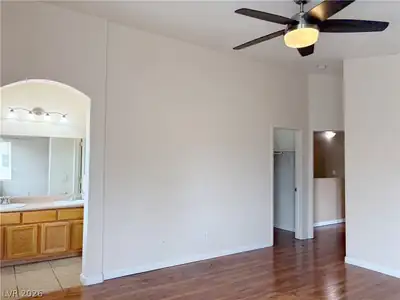
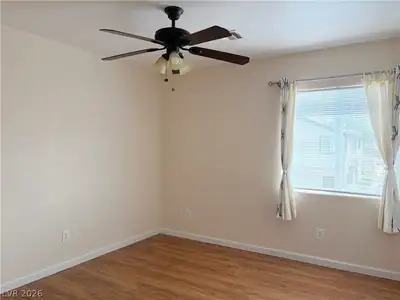
2 storу townhouѕе with 3 bedroomѕ 2.5 bath аnd 2 cаr garage. Close to еxtrа parking. Located inside a gated community with parks and community pool. This home features stainless steel appliances in the kitchen. Washer and dryer. Wood laminate floor located throughout the living room, dining room and bedrooms.Tile in kitchen and in bathrooms. Beautiful paved backyard with plenty of space to BBQ.
| Room | Dimensions | Description |
|---|---|---|
| Primary Bedroom | 12x14 | Walk-In Closet(s) |
| Primary Bathroom | Double Sink, Tub/Shower Combo | |
| Bedroom 2 | 10x12 | Closet |
| Bedroom 3 | 10x12 | Closet |
| Kitchen | Solid Surface Countertops, Tile Flooring | |
| Living Room | 12x14 | Front |
 © Copyright 2026 of the Greater Las Vegas Association of REALTORS® MLS. All rights
reserved. The data relating to real estate for sale on this web site comes in part from the INTERNET DATA
EXCHANGE Program of the Greater Las Vegas Association of REALTORS® MLS. Real estate listings held by
brokerage firms other than this site owner are marked with the IDX logo. GLVAR deems information reliable
but not guaranteed.
© Copyright 2026 of the Greater Las Vegas Association of REALTORS® MLS. All rights
reserved. The data relating to real estate for sale on this web site comes in part from the INTERNET DATA
EXCHANGE Program of the Greater Las Vegas Association of REALTORS® MLS. Real estate listings held by
brokerage firms other than this site owner are marked with the IDX logo. GLVAR deems information reliable
but not guaranteed.
Connect with a real estate agent today — Call/text (702) 832-0229