$453,900
4 bds · 3 ba · 2,179 sqft
7668 Ambersnail Street, Las Vegas, 89139
Las Vegas, NV 89139
Move-in ready 4 bedroom, 3 bath two-story in Blue Diamond Ranch, southwest Las Vegas 89139, with a bedroom, shower bath and laundry room all on the main level. Brand new carpet, brand new… Show more
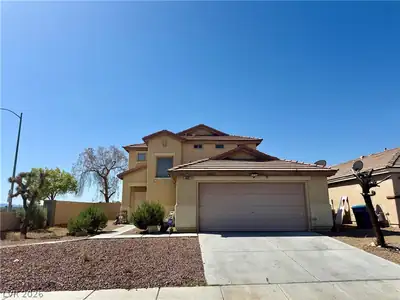
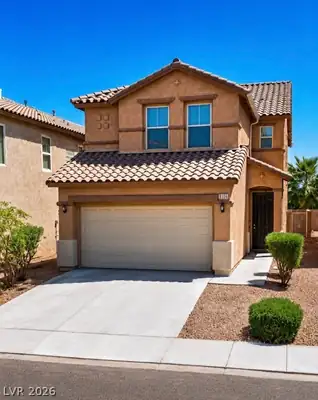
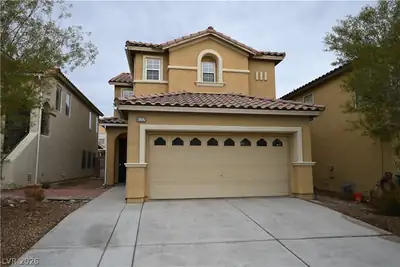
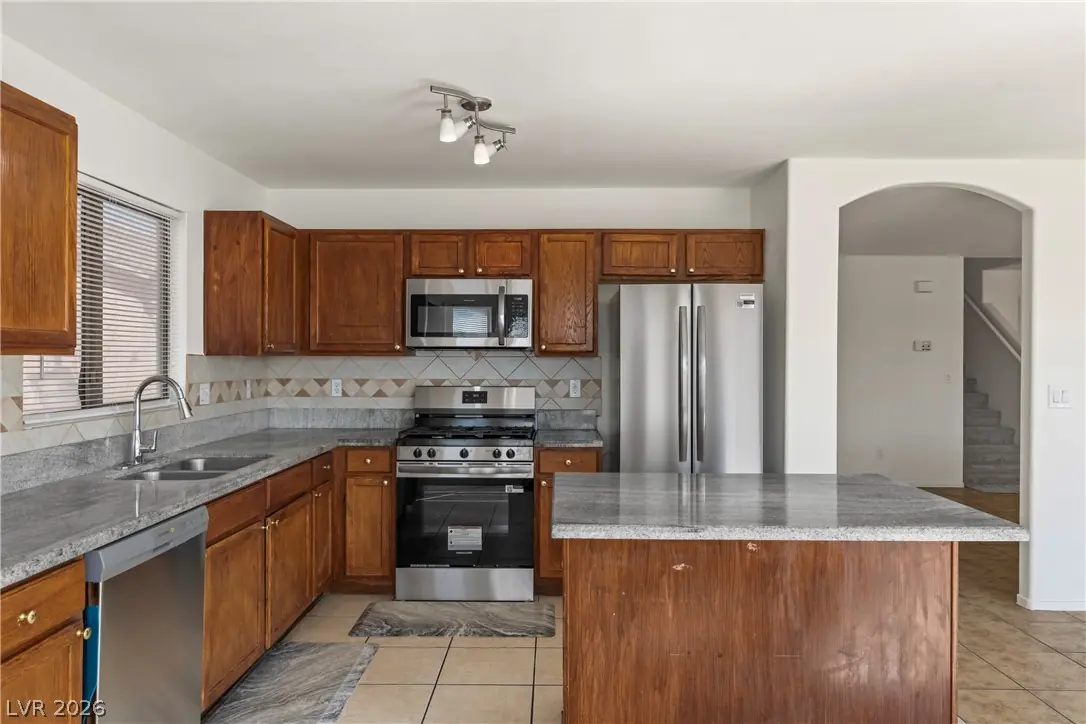
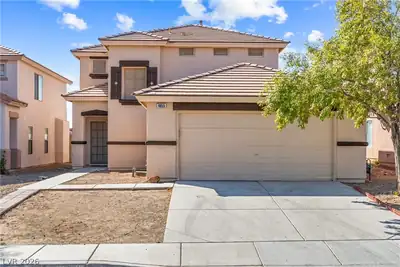
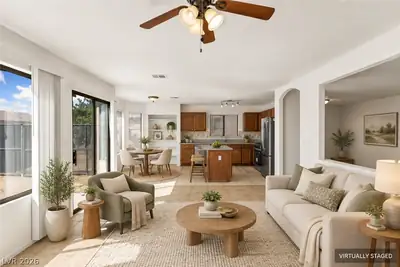
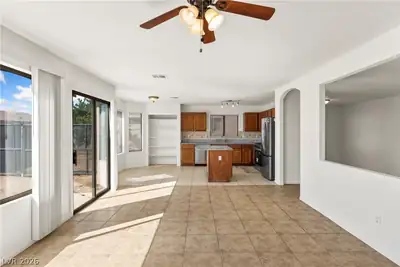
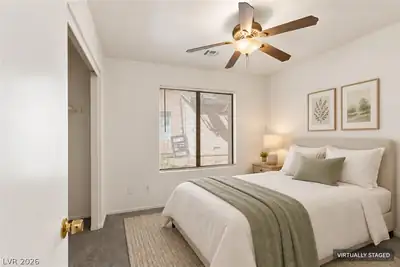
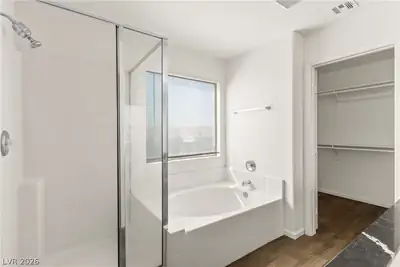
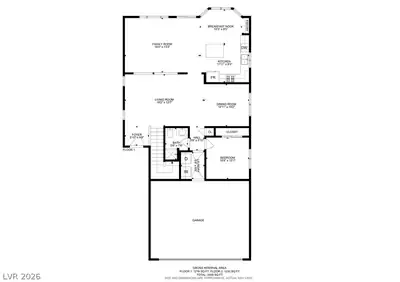
Move-in ready 4 bedroom, 3 bath two-story in Blue Diamond Ranch, southwest Las Vegas 89139, with a bedroom, shower bath and laundry room all on the main level. Brand new carpet, brand new stainless steel appliances, and fresh paint inside and out. 2,220 sq ft, built 2003, attached 2-car garage. Tile runs through the open downstairs, where arches and interior cutout windows connect the living, dining and family rooms and a slider opens to the yard. The kitchen has oak cabinetry, granite counters, a center island, tile backsplash, a gas convection range and a bay-window breakfast nook with built-in shelving. Upstairs: a 19x15 loft, two secondary bedrooms with ceiling fans, a hall bath with tub, and a primary suite with an updated bath featuring vanity and sink, a soaking tub, glass shower, plank flooring and a walk-in closet. Block-wall backyard, unfinished and ready for your design. HOA only $48 per quarter. Vacant and easy to show. Minutes to I-215 and Blue Diamond Rd.
| Room | Dimensions | Description |
|---|---|---|
| Primary Bedroom | 13X14 | Ceiling Fan |
| Primary Bathroom | 8X14 | Separate Shower, Separate Tub |
| Bedroom 2 | 10X16 | Ceiling Fan, Closet |
| Bedroom 3 | 9X12 | Ceiling Fan, Closet |
| Loft | 19X15 | Other |
| Family Room | 18X13 | Ceiling Fan, Downstairs |
| Kitchen | 11X10 | Garden Window, Island, Stainless Steel Appliances, Tile Flooring |
| Dining Room | 10X10 | None |
| Bedroom 4 | 10X10 | Ceiling Fan, Closet, Downstairs |
| Family Room | 19X12 | Downstairs |
 © Copyright 2026 of the Greater Las Vegas Association of REALTORS® MLS. All rights
reserved. The data relating to real estate for sale on this web site comes in part from the INTERNET DATA
EXCHANGE Program of the Greater Las Vegas Association of REALTORS® MLS. Real estate listings held by
brokerage firms other than this site owner are marked with the IDX logo. GLVAR deems information reliable
but not guaranteed.
© Copyright 2026 of the Greater Las Vegas Association of REALTORS® MLS. All rights
reserved. The data relating to real estate for sale on this web site comes in part from the INTERNET DATA
EXCHANGE Program of the Greater Las Vegas Association of REALTORS® MLS. Real estate listings held by
brokerage firms other than this site owner are marked with the IDX logo. GLVAR deems information reliable
but not guaranteed.
Connect with a real estate agent today — Call/text (702) 832-0229