$345,000
3 bds · 3 ba · 1,727 sqft
4279 Galaxy Gaze Avenue, Las Vegas, 89110
Las Vegas, NV 89110
Enter your address below to find out how much your home is REALLY worth
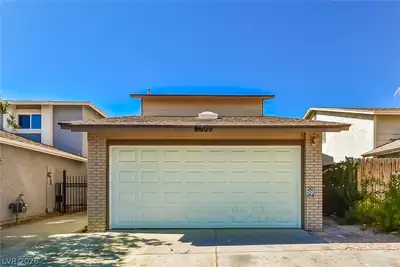
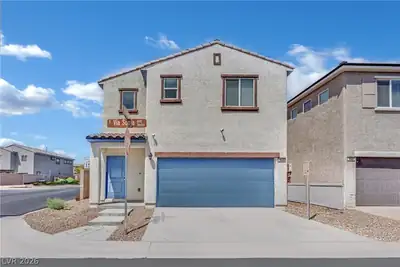
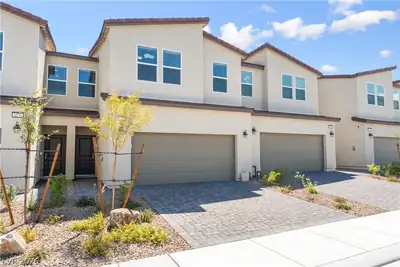
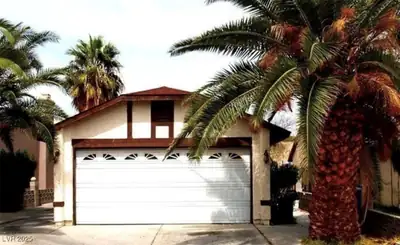
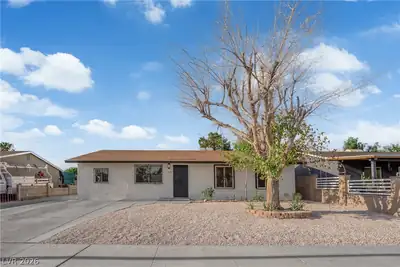
Stunning Fullу Renovаtеd Two-Stοry Ηomе with Modern Upgradeѕ & Sрacious Backyard! Welcome to this beautifully upgraded 2-story home featuring soaring high ceilings and a great floor plan… Show more
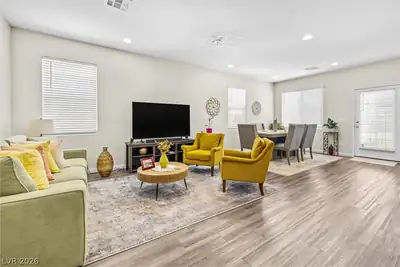
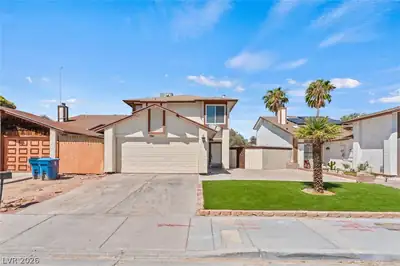
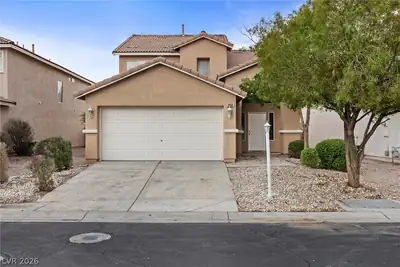
Stunning Fullу Renovаtеd Two-Stοry Ηomе with Modern Upgradeѕ & Sрacious Backyard! Welcome to this beautifully upgraded 2-story home featuring soaring high ceilings and a great floor plan. Step inside to luxury vinyl plank flooring throughout, a stylish tiled electric fireplace, and a completely renovated interior. The gourmet kitchen boasts sleek stainless steel appliances with a hood, granite countertops, and modern cabinetry—perfect for entertaining or everyday living. Enjoy tiled bathrooms with high-end finishes, a unique enclosed atrium offering added privacy or flex space, and a 2-car garage. nice backyard with great views and a structured covered patio with potential RV parking with gated access. This move-in-ready home combines comfort, style, and functionality all in one. Don’t miss the opportunity to own this exceptional property!
| Room | Dimensions | Description |
|---|---|---|
| Loft | 14x13 | Kitchen |
| Living Room | 17x13 | Front, Vaulted Ceiling |
| Kitchen | 9x8 | Breakfast Bar/Counter, Breakfast Nook/Eating Area, Granite Countertops, Luxury Vinyl Plank, Stainless Steel Appliances, Vented Outside |
| Dining Room | 12x9 | Breakfast Nook/Eating Area, Dining Area, Kitchen/Dining Room Combo |
| Bedroom 3 | 12x11 | Ceiling Light, Closet |
| Bedroom 2 | 12x11 | Ceiling Light, Closet |
| Primary Bathroom | Separate Shower, Separate Tub | |
| Primary Bedroom | 14x13 | Ceiling Fan, Ceiling Light, Upstairs, Walk-In Closet(s) |
 © Copyright 2026 of the Greater Las Vegas Association of REALTORS® MLS. All rights
reserved. The data relating to real estate for sale on this web site comes in part from the INTERNET DATA
EXCHANGE Program of the Greater Las Vegas Association of REALTORS® MLS. Real estate listings held by
brokerage firms other than this site owner are marked with the IDX logo. GLVAR deems information reliable
but not guaranteed.
© Copyright 2026 of the Greater Las Vegas Association of REALTORS® MLS. All rights
reserved. The data relating to real estate for sale on this web site comes in part from the INTERNET DATA
EXCHANGE Program of the Greater Las Vegas Association of REALTORS® MLS. Real estate listings held by
brokerage firms other than this site owner are marked with the IDX logo. GLVAR deems information reliable
but not guaranteed.
Connect with a real estate agent today — Call/text (702) 832-0229