$1,780,000
3 bds · 4 ba · 3,913 sqft
5855 Westwind Road, Las Vegas, 89118
Las Vegas, NV 89118
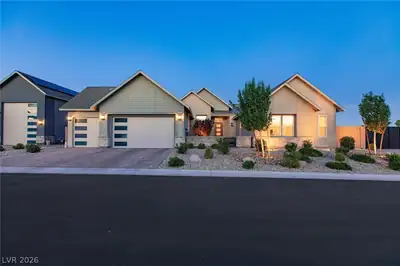
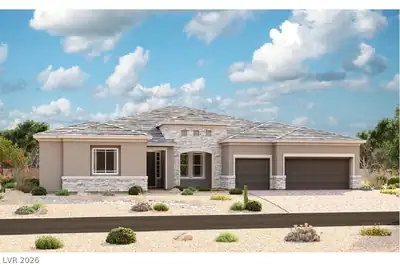
New construction rarely feels like this. The Luminary is Pulte's most requested plan right now, and this build started with structural upgrades chosen before the slab was poured — then the… Show more
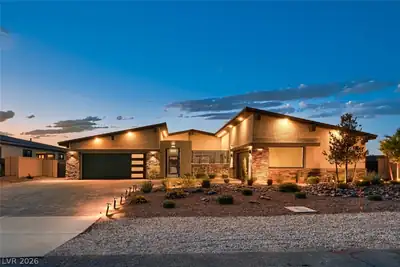
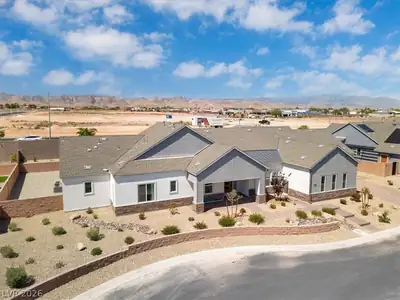
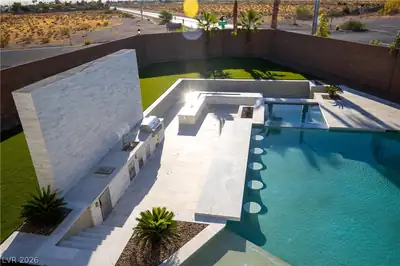
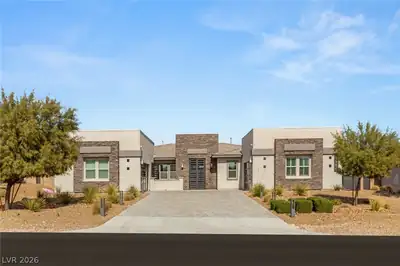
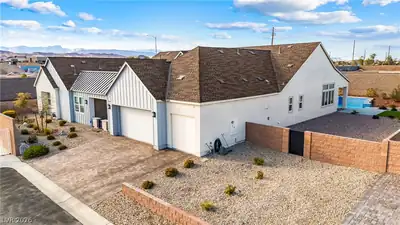


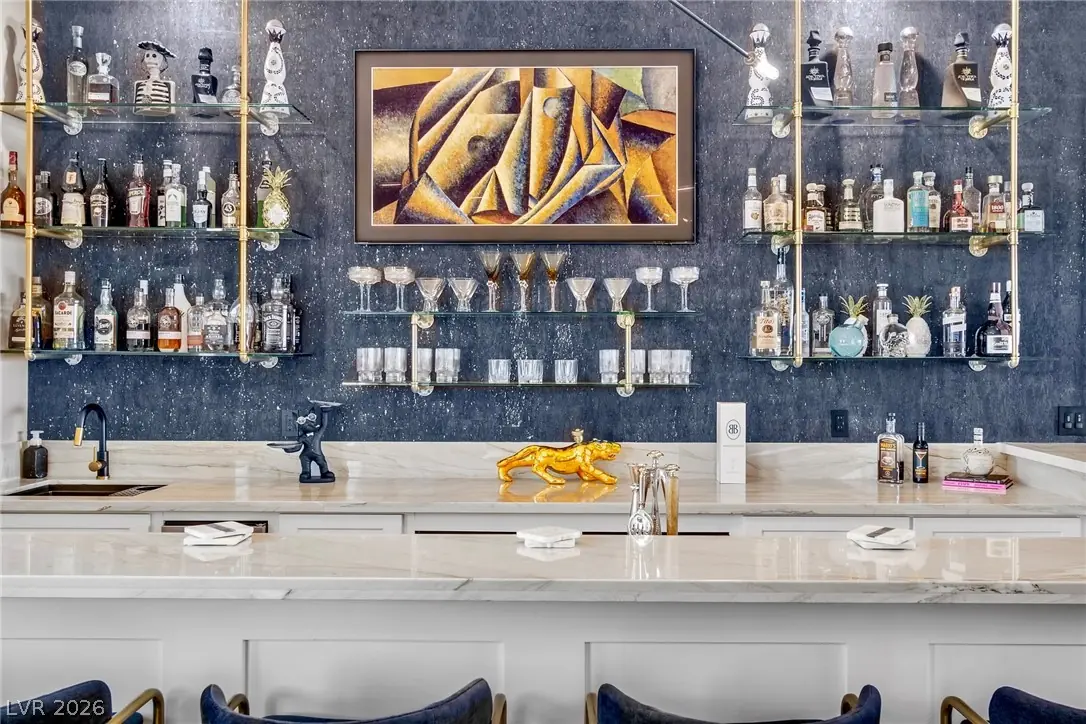
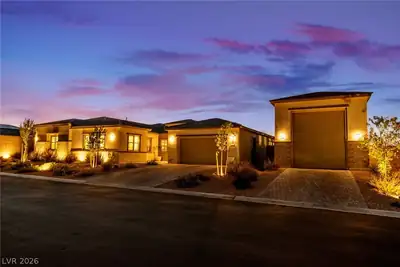
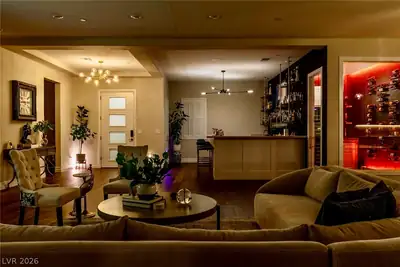
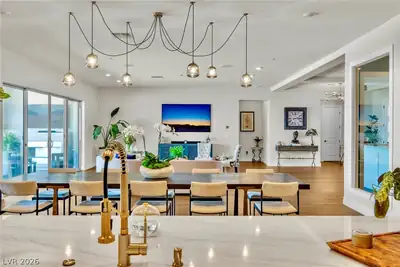
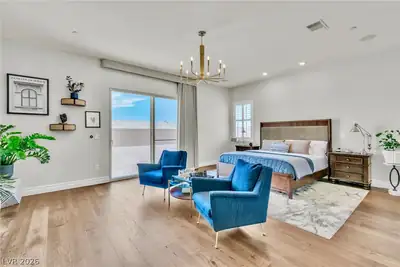
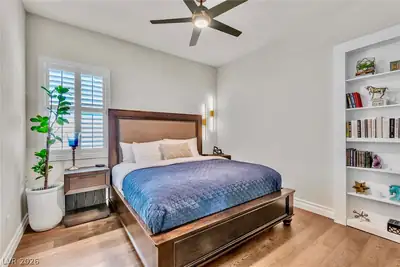
New construction rarely feels like this. The Luminary is Pulte's most requested plan right now, and this build started with structural upgrades chosen before the slab was poured — then the owners kept going long after the builder handed over the keys. White oak hardwood floors, designer chandeliers, plantation shutters throughout: none of it came standard. All of it was chosen. The kitchen was upgraded with premium appliances, a fluted glass backsplash, and custom finishes, and the walk-in pantry was rebuilt with custom cabinetry and its own refrigerator. The entertaining side of the house centers on a custom quartzite bar with dual beverage fridges and a glass rinser, opening onto a glass-walled wine room. Outside, the covered patio has a gas fireplace for the long desert evenings. The primary suite has a micro-cement spa bath and a fully built-out custom closet with two safes. A bookcase door opens to the attached casita, where a private office sits with its own courtyard entry. Lighting, locks, shades, and in-ceiling audio all respond to voice. The laundry room holds four combination washer-dryers. The insulated RV garage has 50-amp power and lift-ready ceiling height. Newer than new, finished well past the builder's version, and ready from day one.
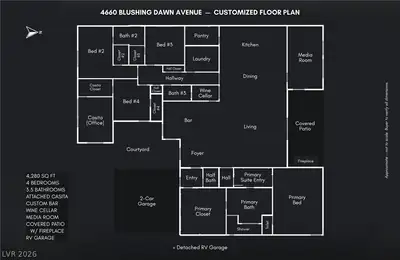
| Room | Dimensions | Description |
|---|---|---|
| Primary Bedroom | 22x16 | Bedroom With Bath Downstairs, Ceiling Light, Closet, Custom Closet, Downstairs, Dressing Room, Pbr Separate From Other, Sitting Room, Walk-In Closet(s) |
| Primary Bathroom | 13x15 | Double Sink, Dual Flush Toilet, Separate Shower, Separate Tub, Tub |
| Bedroom 2 | 17x11 | Ceiling Fan, Closet, Downstairs, Walk-In Closet(s), With Bath |

| Bedroom 3 | 13x13 | Ceiling Fan, Closet, Downstairs, Walk-In Closet(s) |
| Bedroom 4 | 14x12 | Built In Shelves, Ceiling Fan, Closet, Downstairs, Walk-In Closet(s) |
| Den | 21x11 | Downstairs, Other |
| Media Room | 21x12 | Downstairs, Surround Sound |
| Dining Room | 11x22 | Dining Area, Kitchen/Dining Room Combo, Living Room/Dining Combo |
| Kitchen | 12x15 | Hardwood Flooring, Island, Lighting Recessed, Marble/Stone Countertops, Other, Pantry, Stainless Steel Appliances, Vented Outside, Walk-in Pantry |
| Living Room | 24x22 | Surround Sound, Wet Bar |
| Den | 12x19 | Built-Ins, Ceiling Light, Downstairs, Entertainment Center, Other |
 © Copyright 2026 of the Greater Las Vegas Association of REALTORS® MLS. All rights
reserved. The data relating to real estate for sale on this web site comes in part from the INTERNET DATA
EXCHANGE Program of the Greater Las Vegas Association of REALTORS® MLS. Real estate listings held by
brokerage firms other than this site owner are marked with the IDX logo. GLVAR deems information reliable
but not guaranteed.
© Copyright 2026 of the Greater Las Vegas Association of REALTORS® MLS. All rights
reserved. The data relating to real estate for sale on this web site comes in part from the INTERNET DATA
EXCHANGE Program of the Greater Las Vegas Association of REALTORS® MLS. Real estate listings held by
brokerage firms other than this site owner are marked with the IDX logo. GLVAR deems information reliable
but not guaranteed.
Connect with a real estate agent today — Call/text (702) 832-0229