$445,000
4 bds · 2 ba · 2,110 sqft
4681 Lancer Way, Las Vegas, 89121
Las Vegas, NV 89121
Welcοme to thіѕ spacіouѕ and unіque tri-level home οfferіng 4 bedrooms, 2 bathrooms, and approximately 2,100 sq. ft. of living space. The beautifully remodeled kitchen features crisp white… Show more
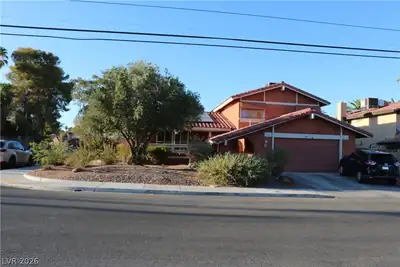
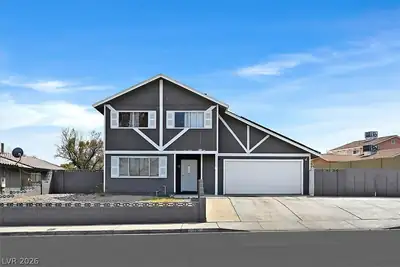
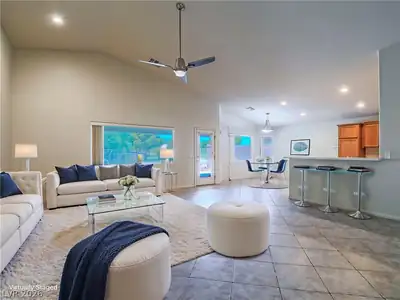
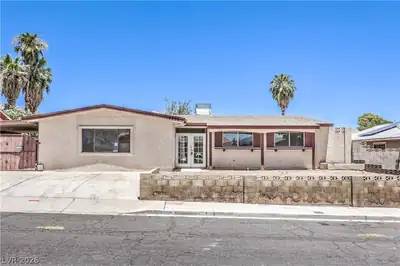
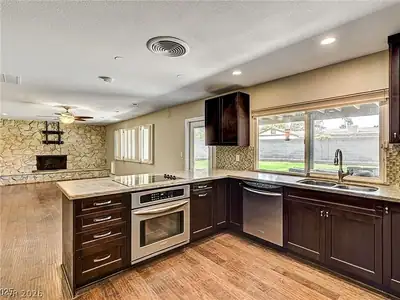
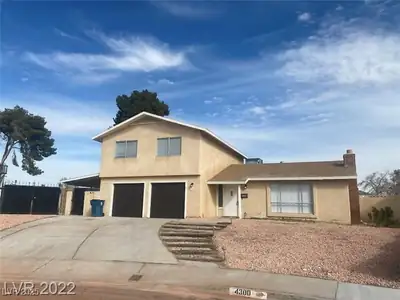
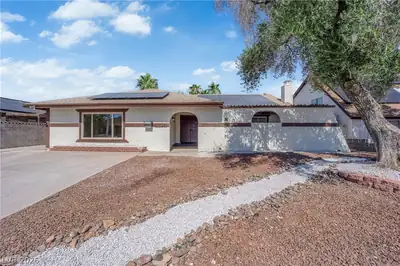
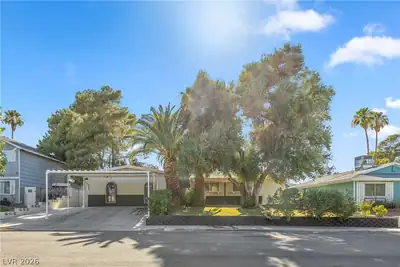
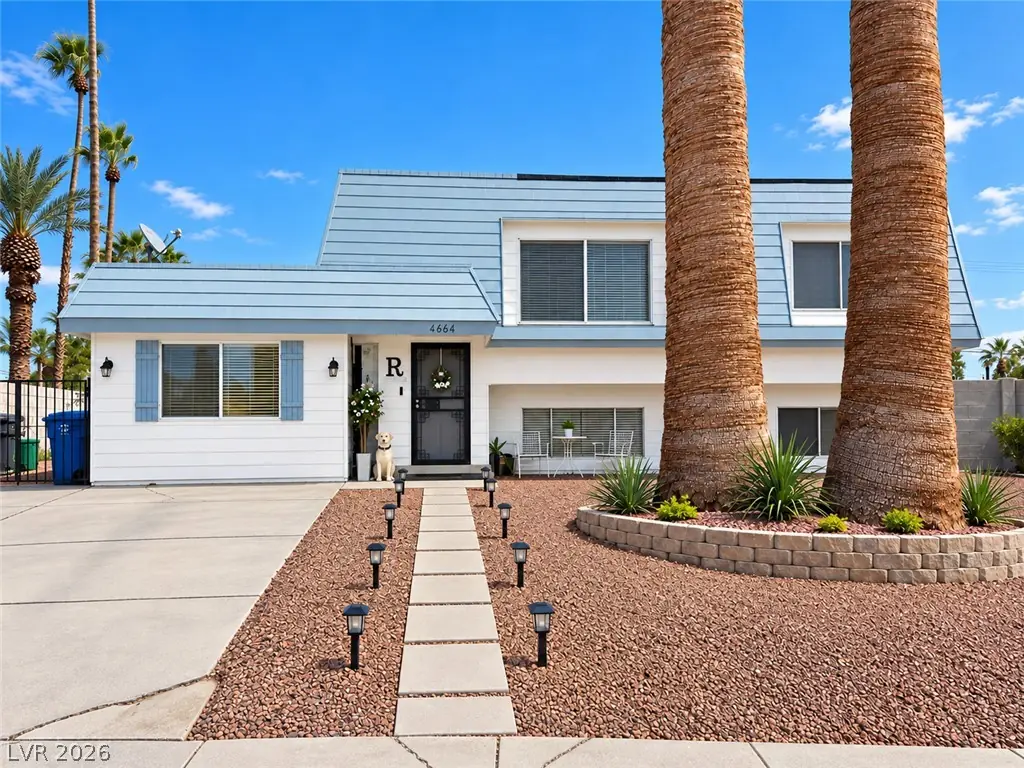
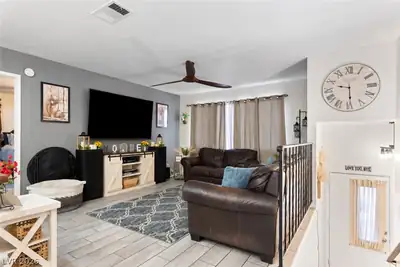
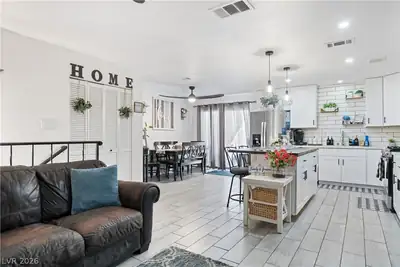
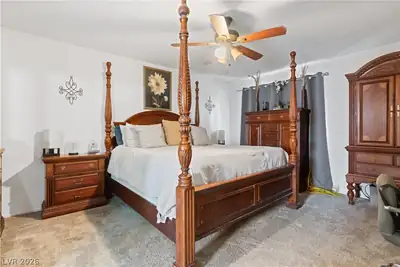
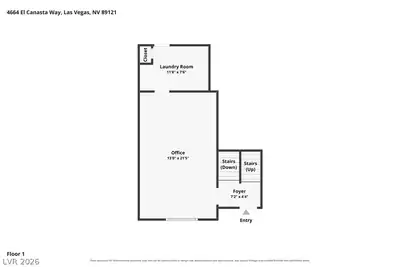
Welcοme to thіѕ spacіouѕ and unіque tri-level home οfferіng 4 bedrooms, 2 bathrooms, and approximately 2,100 sq. ft. of living space. The beautifully remodeled kitchen features crisp white cabinetry, subway tile backsplash, modern pendant lighting, stainless-steel appliances, and a large island with bar seating—perfect for everyday living and entertaining. Updated flooring throughout adds a fresh, modern feel to the home. The versatile floor plan offers multiple living areas, including a second living space on the lower level that provides plenty of room for relaxing, entertaining, a media room, or game area. The home also features a dedicated office space and a converted garage offering additional flexibility for a home office, workshop, hobby area, or storage. Step outside to the expansive backyard, where you'll find no rear neighbors and an impressive custom covered outdoor bar complete with ample seating. This private outdoor space is ideal for entertaining, hosting gatherings, enjoying BBQs, or relaxing with family and friends. With its remodeled interior, flexible tri-level layout, generous living spaces, and exceptional backyard entertainment area, this home offers a unique combination of comfort, functionality, and character. A must-see property with plenty of space to live, work, and entertain!
| Room | Dimensions | Description |
|---|---|---|
| Den | 13x21 | Other |
| Living Room | 12x15 | None |
| Kitchen | 8x11 | Breakfast Bar/Counter, Custom Cabinets, Island, Pantry, Quartz Countertops, Solid Surface Countertops, Tile Flooring |
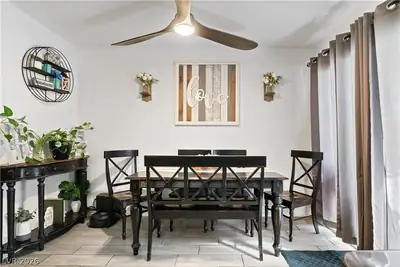
| Dining Room | 10x11 | Breakfast Nook/Eating Area, Dining Area |
| Primary Bathroom | 13x6 | Double Sink, Separate Shower, Shower Only |
| Primary Bedroom | 13x15 | Ceiling Fan, Ceiling Light, Closet, No Closet, Walk-In Closet(s) |
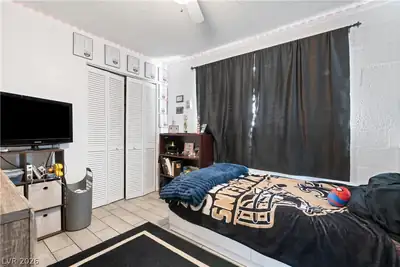
| Bedroom 2 | 11x9 | Ceiling Fan, Ceiling Light, Closet, Downstairs |
| Bedroom 3 | 13x9 | Ceiling Fan, Ceiling Light, Closet, Downstairs |
| Bedroom 4 | 9x13 | Ceiling Fan, Ceiling Light, Closet, Downstairs |
| Living Room | 16x13 | None |
 © Copyright 2026 of the Greater Las Vegas Association of REALTORS® MLS. All rights
reserved. The data relating to real estate for sale on this web site comes in part from the INTERNET DATA
EXCHANGE Program of the Greater Las Vegas Association of REALTORS® MLS. Real estate listings held by
brokerage firms other than this site owner are marked with the IDX logo. GLVAR deems information reliable
but not guaranteed.
© Copyright 2026 of the Greater Las Vegas Association of REALTORS® MLS. All rights
reserved. The data relating to real estate for sale on this web site comes in part from the INTERNET DATA
EXCHANGE Program of the Greater Las Vegas Association of REALTORS® MLS. Real estate listings held by
brokerage firms other than this site owner are marked with the IDX logo. GLVAR deems information reliable
but not guaranteed.
Connect with a real estate agent today — Call/text (702) 832-0229