$715,000
4 bds · 3 ba · 3,572 sqft
10003 Bayberry Bend Street, Las Vegas, 89178
Las Vegas, NV 89148
Enter your address below to find out how much your home is REALLY worth
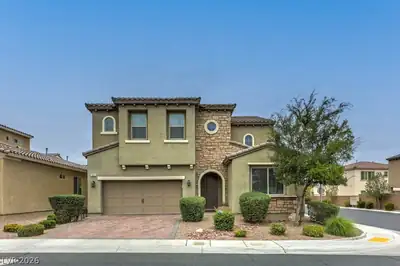
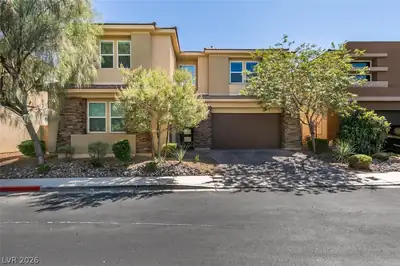
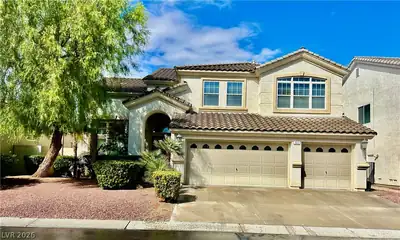
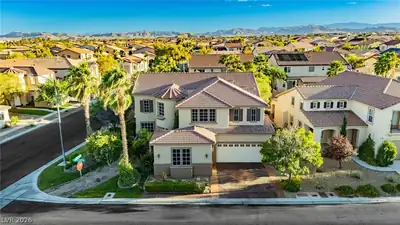
RHODΕS RAΝCΗ COUNTRY CᏞUB – Ιncrеdible Value & Oppοrtunitу! Located in the highly desirable Astoria subdivision. Spacious 2-story home Great Curb Appeal 4 bedrooms + loft, 3.5 baths, 3-car… Show more
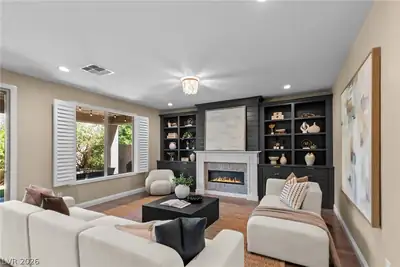
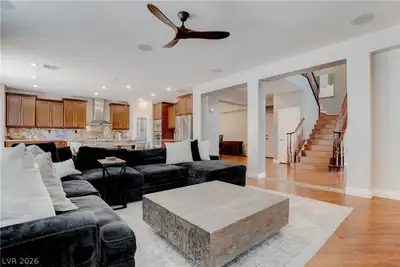
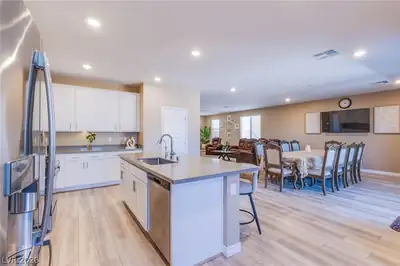
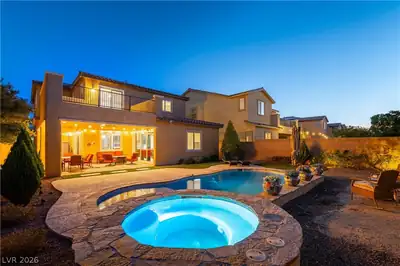
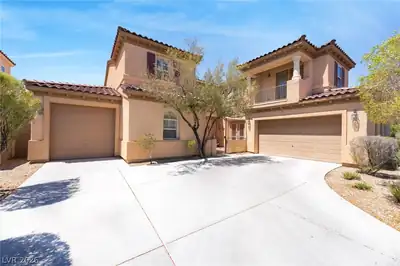
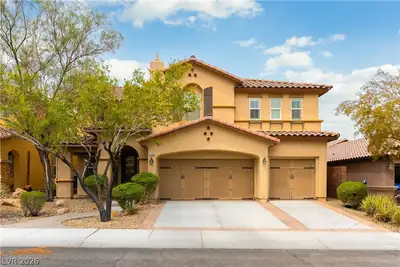
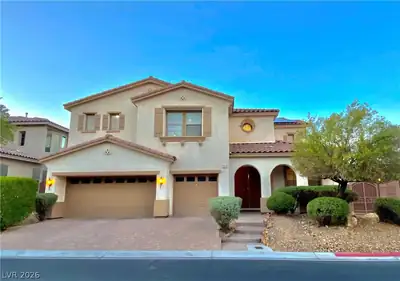
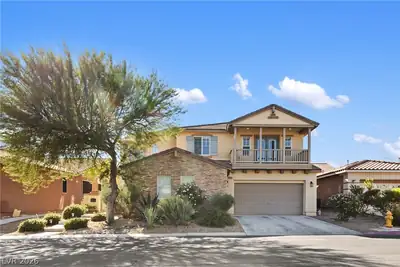
RHODΕS RAΝCΗ COUNTRY CᏞUB – Ιncrеdible Value & Oppοrtunitу! Located in the highly desirable Astoria subdivision. Spacious 2-story home Great Curb Appeal 4 bedrooms + loft, 3.5 baths, 3-car garage, and a private covered patio with pool/spa. Features include soaring ceilings, downstairs guest suite, w/ full bath & walk-in closet—ideal for multigenerational living or visiting guests. Massive loft could be used as a game room, home theater, office, or additional family living space. Chef’s kitchen, granite counters, large island, set up for dual ovens, gas range & garden window overlooking the backyard oasis. Tile & hardwood floors downstairs. Oversized primary, 2 walk-in closets, dual sinks, walk-in shower & tub. Home needs some TLC but is priced well below comps—rare chance to customize & create instant equity in one of Las Vegas premier resort communities. Amenities include golf, clubhouse, Fitness Center, Racquetball, Tennis, Resort pools, Water Park, Restaurant & more!
| Room | Dimensions | Description |
|---|---|---|
| Great Room | 25x18 | Upstairs |
| Dining Room | 13x12 | Dining Area, Formal Dining Room, Vaulted Ceiling |
| Living Room | 13x12 | Entry Foyer, Formal, Front, Vaulted Ceiling |
| Kitchen | 17x15 | Breakfast Bar/Counter, Garden Window, Granite Countertops, Island, Pantry, Tile Flooring |
| Family Room | 25x18 | Downstairs, Separate Family Room |
| Loft | 25X18 | Great Room, Other |
| Primary Bathroom | 10x8 | Double Sink, Separate Shower, Separate Tub |
| Bedroom 4 | 13x12 | Ceiling Fan, Ceiling Light, Downstairs, Walk-In Closet(s) |
| Bedroom 3 | 12x11 | Ceiling Light, Closet, Upstairs |
| Bedroom 2 | 12x11 | Ceiling Light, Closet, Upstairs |
| Primary Bedroom | 20x17 | Ceiling Fan, Ceiling Light, Pbr Separate From Other, Upstairs, Walk-In Closet(s) |
 © Copyright 2026 of the Greater Las Vegas Association of REALTORS® MLS. All rights
reserved. The data relating to real estate for sale on this web site comes in part from the INTERNET DATA
EXCHANGE Program of the Greater Las Vegas Association of REALTORS® MLS. Real estate listings held by
brokerage firms other than this site owner are marked with the IDX logo. GLVAR deems information reliable
but not guaranteed.
© Copyright 2026 of the Greater Las Vegas Association of REALTORS® MLS. All rights
reserved. The data relating to real estate for sale on this web site comes in part from the INTERNET DATA
EXCHANGE Program of the Greater Las Vegas Association of REALTORS® MLS. Real estate listings held by
brokerage firms other than this site owner are marked with the IDX logo. GLVAR deems information reliable
but not guaranteed.
Connect with a real estate agent today — Call/text (702) 832-0229

Rhodes Ranch is a master-planned community of approximately 4,000 homes. Located in Southwest Las Vegas, south of Summerlin, Rhodes Ranch is just minutes away from Downtown Summerlin, Red Rock Canyon and is a few miles west of McCarran Airport and the Las Vegas Strip.
Read about Rhodes Ranch Community.Connect with a local Rhodes Ranch real estate agent
Call/text
(702) 832-0229