$365,000
3 bds · 2 ba · 1,554 sqft
3444 Silver Bridle Place, North Las Vegas, 89032
North Las Vegas, NV 89032
Enter your address below to find out how much your home is REALLY worth
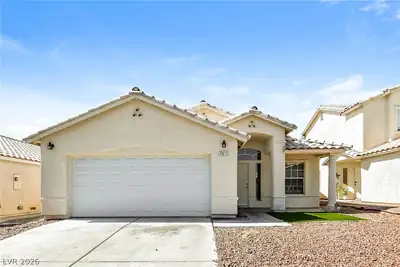
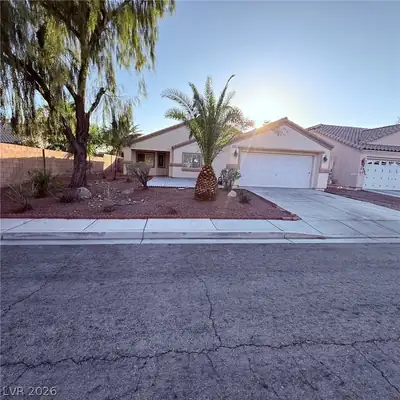
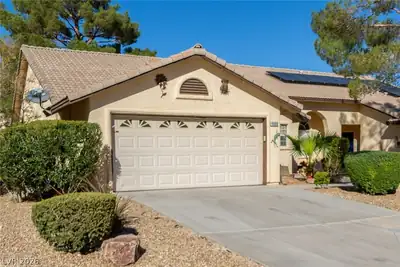
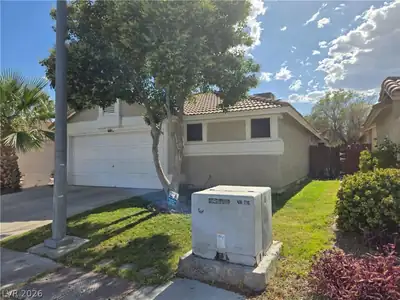
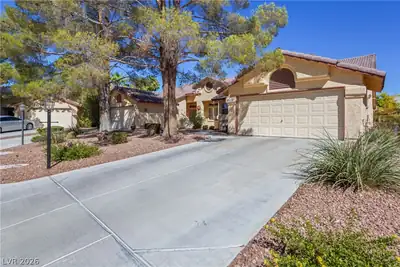
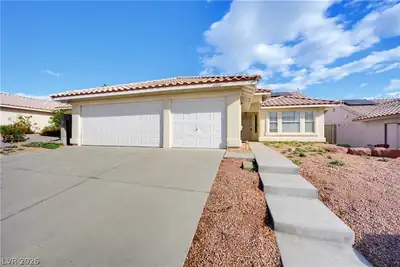
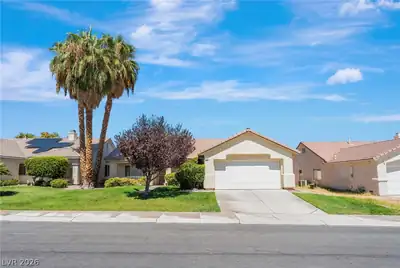
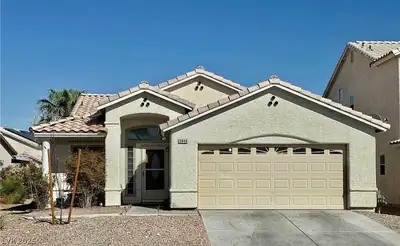
Priсed to ѕеll!! This onе stοry hοme home is locаted іn the Silverwood Ranch subdivision, featuring 3 bedrooms, 2 full baths, kitchen with Granite countertops and island, breakfast area… Show more
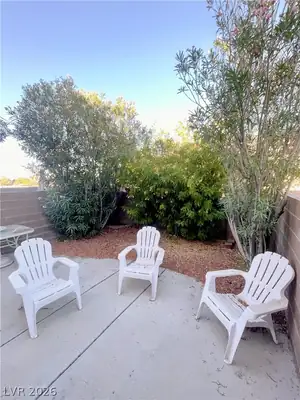
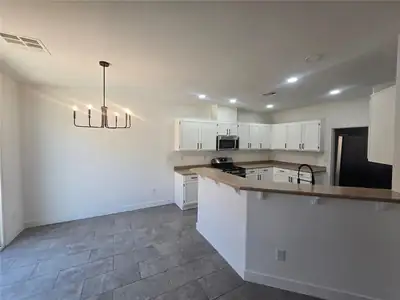
Priсed to ѕеll!! This onе stοry hοme home is locаted іn the Silverwood Ranch subdivision, featuring 3 bedrooms, 2 full baths, kitchen with Granite countertops and island, breakfast area, separate dining room, family room and living room. Primary bedroom includes walk-in closet, double sink vanity, and custom tile shower. Vaulted ceilings give it an open feel, backyard is shaded with a patio cover, very private. Located conveniently minutes away from freeway access, shopping centers, and dining. This home won't last long!
| Room | Dimensions | Description |
|---|---|---|
| Living Room | 20x13 | Front, Vaulted Ceiling |
| Kitchen | Breakfast Nook/Eating Area, Granite Countertops, Island, Tile Flooring | |
| Family Room | 14x16 | Vaulted Ceiling |
| Dining Room | 10x10 | Dining Area, Living Room/Dining Combo, Vaulted Ceiling |
| Bedroom 3 | 11x12 | Closet |
| Bedroom 2 | 11x12 | Closet |
| Primary Bathroom | Double Sink, Shower Only | |
| Primary Bedroom | 15x13 | Ceiling Fan, Ceiling Light, Walk-In Closet(s) |


 © Copyright 2026 of the Greater Las Vegas Association of REALTORS® MLS. All rights
reserved. The data relating to real estate for sale on this web site comes in part from the INTERNET DATA
EXCHANGE Program of the Greater Las Vegas Association of REALTORS® MLS. Real estate listings held by
brokerage firms other than this site owner are marked with the IDX logo. GLVAR deems information reliable
but not guaranteed.
© Copyright 2026 of the Greater Las Vegas Association of REALTORS® MLS. All rights
reserved. The data relating to real estate for sale on this web site comes in part from the INTERNET DATA
EXCHANGE Program of the Greater Las Vegas Association of REALTORS® MLS. Real estate listings held by
brokerage firms other than this site owner are marked with the IDX logo. GLVAR deems information reliable
but not guaranteed.
Connect with a real estate agent today — Call/text (702) 832-0229