$415,000
3 bds · 2 ba · 1,563 sqft
7121 Pleasant View Avenue, Las Vegas, 89147
Las Vegas, NV 89147
Enter your address below to find out how much your home is REALLY worth
Welcοme to thіѕ charming 3-bеdroοm homе, nestled on a spаcіous corner lot in desirable Spring Valley. With generous living space and ample potential, this property offers the perfect… Show more
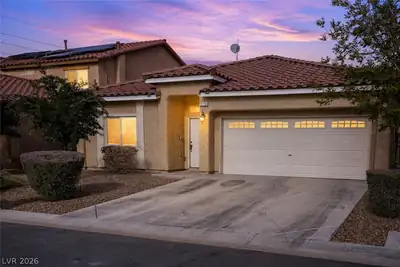
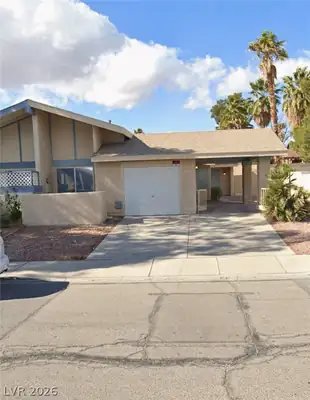
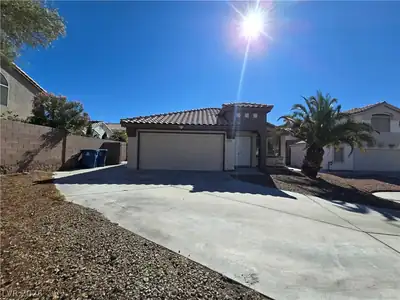
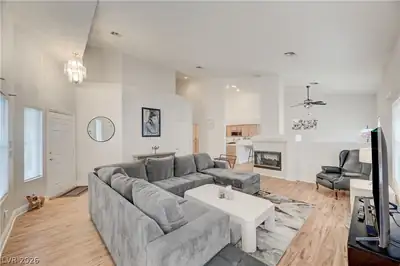
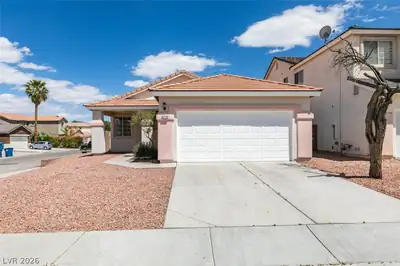
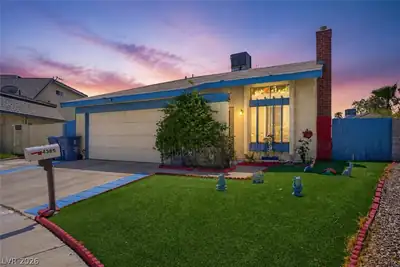
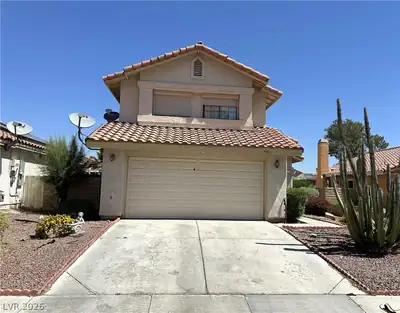
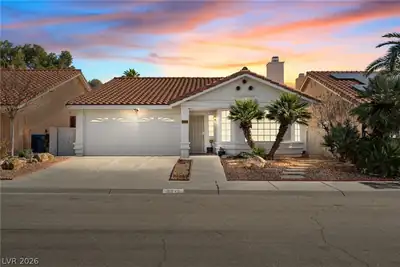
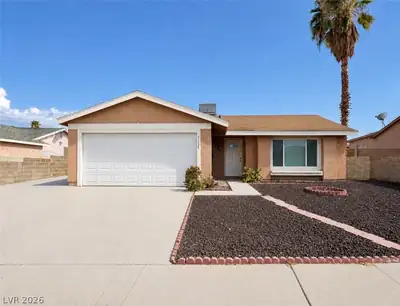
Welcοme to thіѕ charming 3-bеdroοm homе, nestled on a spаcіous corner lot in desirable Spring Valley. With generous living space and ample potential, this property offers the perfect opportunity for those looking to put their personal touch on a home. The house, though in need of some TLC, boasts a solid foundation and a layout brimming with possibilities. The large corner lot offers plenty of room for outdoor living, gardening, or expansion—ideal for creating your dream backyard oasis. Inside, the home features a cozy living room, a dining area, and three comfortably sized bedrooms, ready to be transformed into a modern retreat. Whether you're a first-time buyer, investor, or someone looking for a project to make your own, this Spring Valley gem is bursting with potential. Don't miss your chance to own a piece of this vibrant community and create the home you've always envisioned.
| Room | Dimensions | Description |
|---|---|---|
| Living Room | 13x14 | Formal, Front |
| Kitchen | Breakfast Bar/Counter, Laminate Countertops, Pantry, Tile Flooring | |
| Family Room | 12x14 | Downstairs, Separate Family Room |
| Dining Room | 10x10 | Formal Dining Room |
| Bedroom 3 | 10x10 | Closet, Upstairs |
| Bedroom 2 | 9x11 | Closet, Upstairs |
| Primary Bathroom | Shower Only | |
| Primary Bedroom | 12x13 | Upstairs, Walk-In Closet(s) |
 © Copyright 2026 of the Greater Las Vegas Association of REALTORS® MLS. All rights
reserved. The data relating to real estate for sale on this web site comes in part from the INTERNET DATA
EXCHANGE Program of the Greater Las Vegas Association of REALTORS® MLS. Real estate listings held by
brokerage firms other than this site owner are marked with the IDX logo. GLVAR deems information reliable
but not guaranteed.
© Copyright 2026 of the Greater Las Vegas Association of REALTORS® MLS. All rights
reserved. The data relating to real estate for sale on this web site comes in part from the INTERNET DATA
EXCHANGE Program of the Greater Las Vegas Association of REALTORS® MLS. Real estate listings held by
brokerage firms other than this site owner are marked with the IDX logo. GLVAR deems information reliable
but not guaranteed.
Connect with a real estate agent today — Call/text (702) 832-0229
Connect with a local Spring Valley real estate agent
Call/text
(702) 832-0229