$1,595/mo
2 bds · 2 ba · 1,579 sqft
5134 Edna Avenue 2, Las Vegas, 89146
Las Vegas, NV 89102
Enter your address below to find out how much your home is REALLY worth
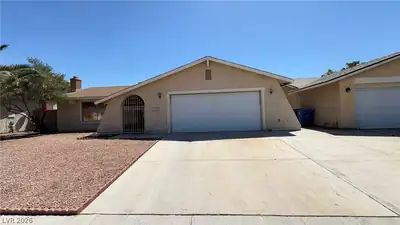

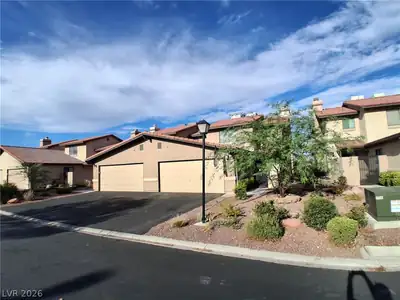
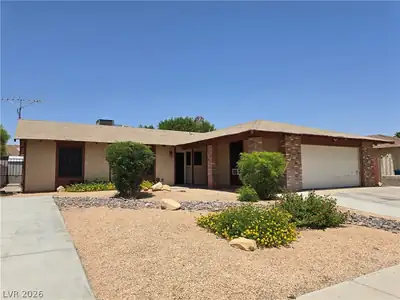
Disсover а Ѕingle-Stοry Ηouѕe in the heart of Lаs Vеgas, where indoor comfort seamlessly blends with outdoor entertainment. This single-story residence, featuring a stucco exterior and an… Show more
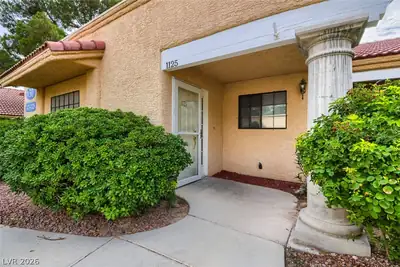
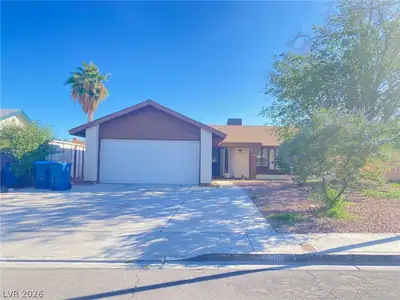
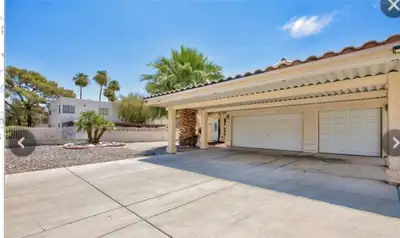
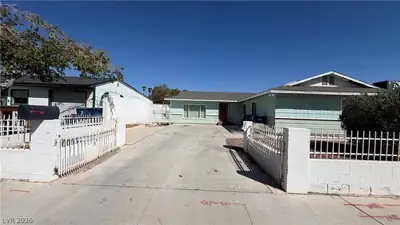
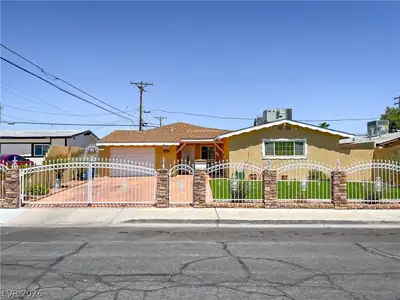
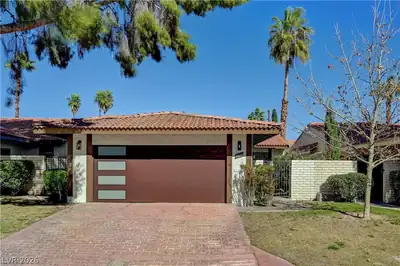
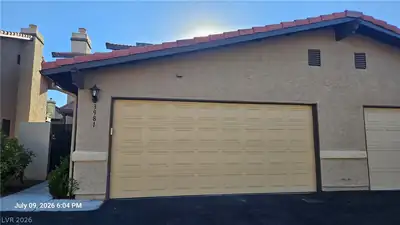
Disсover а Ѕingle-Stοry Ηouѕe in the heart of Lаs Vеgas, where indoor comfort seamlessly blends with outdoor entertainment. This single-story residence, featuring a stucco exterior and an attached garage, offers 1,581 square feet of thoughtfully designed living space on a generous 0.16-acre lot. The xeriscape front yard ensures low-maintenance curb appeal, setting the stage for the inviting interior. Step inside to an open and well-lit living area, where durable ceramic tile flooring extends throughout, providing a cohesive and easy-care environment. The functional kitchen boasts ample cabinetry, generous counter space, a dishwasher, refrigerator, and a free-standing electric range, making meal preparation a delight. Each of the three bedrooms features the same practical tile flooring and convenient closet storage, with bright windows allowing natural light to illuminate the spaces. The well-appointed bathrooms offer a single vanity, a modern shower with a glass enclosure, and durable tile flooring. This single-story house is move-in ready and Don’t miss this opportunity!! schedule your private tour today and make this beautiful house your next home! ** Backyard Pool is not available to use**
| Room | Dimensions | Description |
|---|---|---|
| Primary Bedroom | 12X13 | Closet |
| Primary Bathroom | 10X5 | Separate Shower |
| Bedroom 2 | 10X11 | Closet |
| Bedroom 3 | 10X11 | Closet |
| Living Room | 15X15 | Formal, Front |
| Dining Room | 10X10 | Dining Area, Formal Dining Room |
| Kitchen | 10X15 | Tile Flooring |
 © Copyright 2026 of the Greater Las Vegas Association of REALTORS® MLS. All rights
reserved. The data relating to real estate for sale on this web site comes in part from the INTERNET DATA
EXCHANGE Program of the Greater Las Vegas Association of REALTORS® MLS. Real estate listings held by
brokerage firms other than this site owner are marked with the IDX logo. GLVAR deems information reliable
but not guaranteed.
© Copyright 2026 of the Greater Las Vegas Association of REALTORS® MLS. All rights
reserved. The data relating to real estate for sale on this web site comes in part from the INTERNET DATA
EXCHANGE Program of the Greater Las Vegas Association of REALTORS® MLS. Real estate listings held by
brokerage firms other than this site owner are marked with the IDX logo. GLVAR deems information reliable
but not guaranteed.
Connect with a real estate agent today — Call/text (702) 832-0229