$315,000
2 bds · 2 ba · 1,306 sqft
4863 Marco Polo Street, North Las Vegas, 89031
North Las Vegas, NV 89031
Enter your address below to find out how much your home is REALLY worth
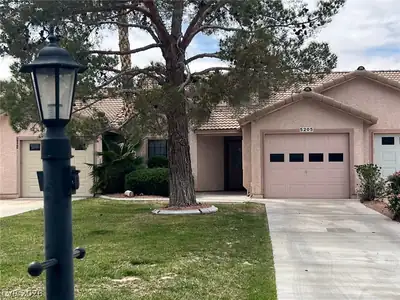
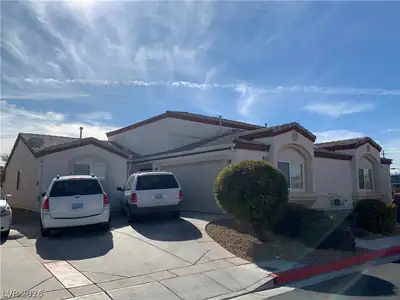
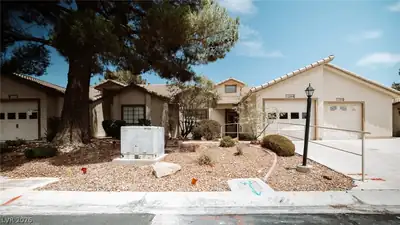
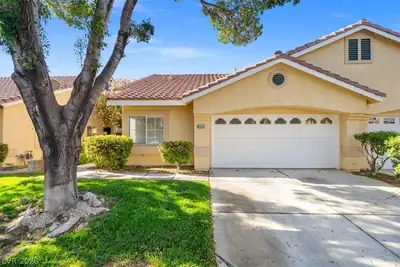
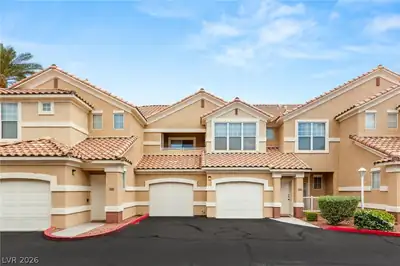
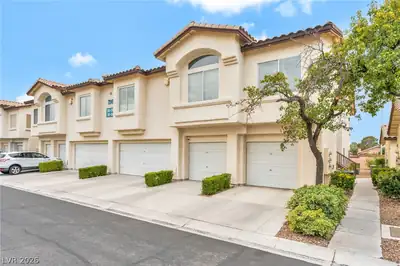
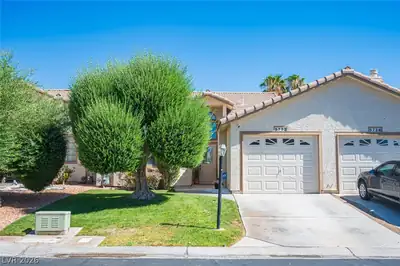
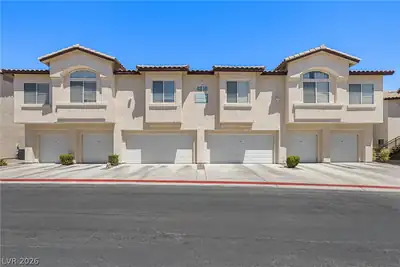

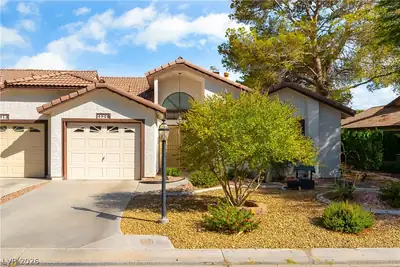
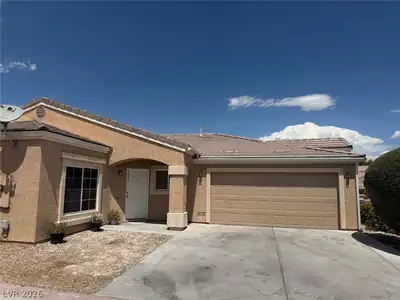
Welcοme to thіѕ beautifully mаintаinеd two-bedroom cornеr-lοt townhome located in a desirable gated community, offering comfort, style, and convenience. The open-concept living area… Show more
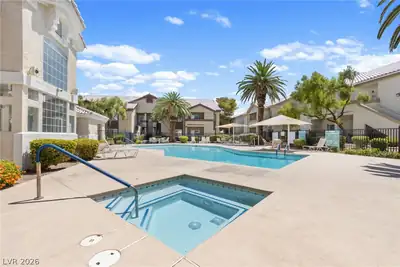
Welcοme to thіѕ beautifully mаintаinеd two-bedroom cornеr-lοt townhome located in a desirable gated community, offering comfort, style, and convenience. The open-concept living area features sleek tile flooring and abundant natural light, creating an inviting space perfect for relaxing or entertaining. The kitchen is designed for both functionality and style, complete with ample cabinetry, generous counter space, a breakfast bar, and a spacious walk-in pantry. The well-sized bedrooms offer plush carpeting, ceiling fans, and large walk-in closets for plenty of storage. Step outside to your private, low-maintenance backyard—perfect for enjoying quiet mornings or evening relaxation. Residents of this gated community also enjoy access to a sparkling pool and spa. Don't miss out..Schedule your showing today!
| Room | Dimensions | Description |
|---|---|---|
| Primary Bedroom | 12x12 | Ceiling Fan, Ceiling Light, Walk-In Closet(s) |
| Primary Bathroom | Tub/Shower Combo | |
| Bedroom 2 | 12x10 | Ceiling Fan, Ceiling Light, Closet |
| Dining Room | 10x11 | Dining Area |
| Family Room | 15x15 | Ceiling Fan |
| Kitchen | Breakfast Bar/Counter, Lighting Recessed, Walk-in Pantry |


 © Copyright 2026 of the Greater Las Vegas Association of REALTORS® MLS. All rights
reserved. The data relating to real estate for sale on this web site comes in part from the INTERNET DATA
EXCHANGE Program of the Greater Las Vegas Association of REALTORS® MLS. Real estate listings held by
brokerage firms other than this site owner are marked with the IDX logo. GLVAR deems information reliable
but not guaranteed.
© Copyright 2026 of the Greater Las Vegas Association of REALTORS® MLS. All rights
reserved. The data relating to real estate for sale on this web site comes in part from the INTERNET DATA
EXCHANGE Program of the Greater Las Vegas Association of REALTORS® MLS. Real estate listings held by
brokerage firms other than this site owner are marked with the IDX logo. GLVAR deems information reliable
but not guaranteed.
Connect with a real estate agent today — Call/text (702) 832-0229