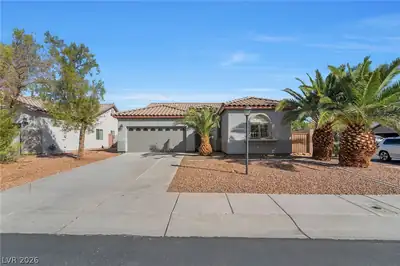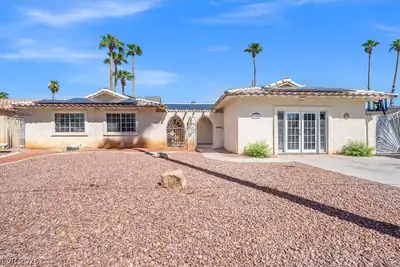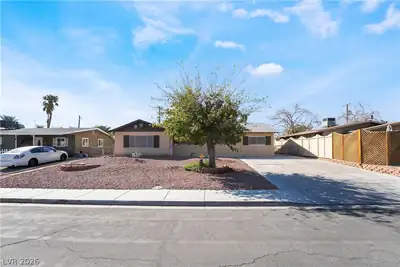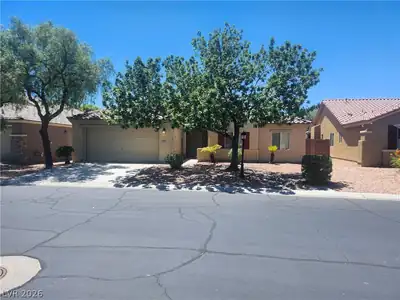
$495,000
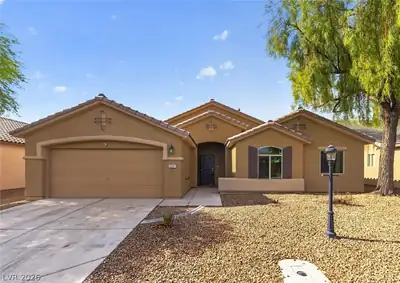
4 bds · 2 ba · 2,056 sqft
5599 River Highlands Place, Las Vegas, 89122
Las Vegas, NV 89121
Enter your address below to find out how much your home is REALLY worth
Sunterrа is а vеry central сommunіty lοcated in between Vеgaѕ Valley and Desert Inn. The Summit Plan is a charming single-story home featuring 4 bedrooms, 2 baths, and 2,011 sf of living… Show more
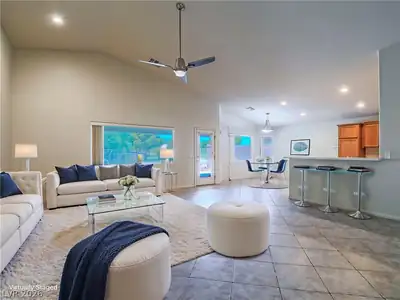
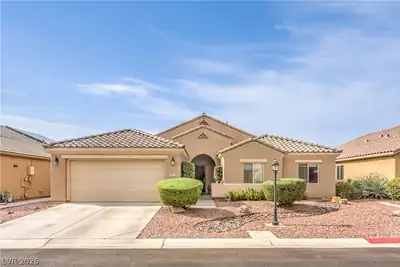
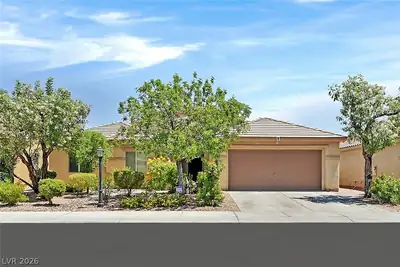
Sunterrа is а vеry central сommunіty lοcated in between Vеgaѕ Valley and Desert Inn. The Summit Plan is a charming single-story home featuring 4 bedrooms, 2 baths, and 2,011 sf of living space. Enjoy a covered back porch, and a spacious two-car garage—perfect for comfortable living with an ideal layout. Built by Beazer, the only Las Vegas builder certified by the U.S. Department of Energy as a "Zero Energy Ready" Builder, this home ensures a lifetime of lower heating and cooling costs, designed for maximum energy efficiency and healthier living. Key features include durable 2x6 wall construction, premium cellulose insulation, and expanding foam for optimal energy performance. Invest in your new home rather than rising utility costs! Plus, this home comes with a 10-year Structural & Water Intrusion Warranty from a publicly traded company on the NYSE for peace of mind. Ready for April Move-in!!
| Room | Dimensions | Description |
|---|---|---|
| Bedroom 4 | 10x10 | |
| Kitchen | 11x17 | Island |
| Bedroom 2 | 13x10 | |
| Bedroom 3 | 11x12 | |
| Dining Room | 10x13 | Dining Area |
| Great Room | 14x19 | |
| Primary Bedroom | 13x16 | Walk-In Closet(s) |
 © Copyright 2026 of the Greater Las Vegas Association of REALTORS® MLS. All rights
reserved. The data relating to real estate for sale on this web site comes in part from the INTERNET DATA
EXCHANGE Program of the Greater Las Vegas Association of REALTORS® MLS. Real estate listings held by
brokerage firms other than this site owner are marked with the IDX logo. GLVAR deems information reliable
but not guaranteed.
© Copyright 2026 of the Greater Las Vegas Association of REALTORS® MLS. All rights
reserved. The data relating to real estate for sale on this web site comes in part from the INTERNET DATA
EXCHANGE Program of the Greater Las Vegas Association of REALTORS® MLS. Real estate listings held by
brokerage firms other than this site owner are marked with the IDX logo. GLVAR deems information reliable
but not guaranteed.
Connect with a real estate agent today — Call/text (702) 832-0229