$634,950
4 bds · 4 ba · 2,935 sqft
762 Longdale Street, Henderson, 89011
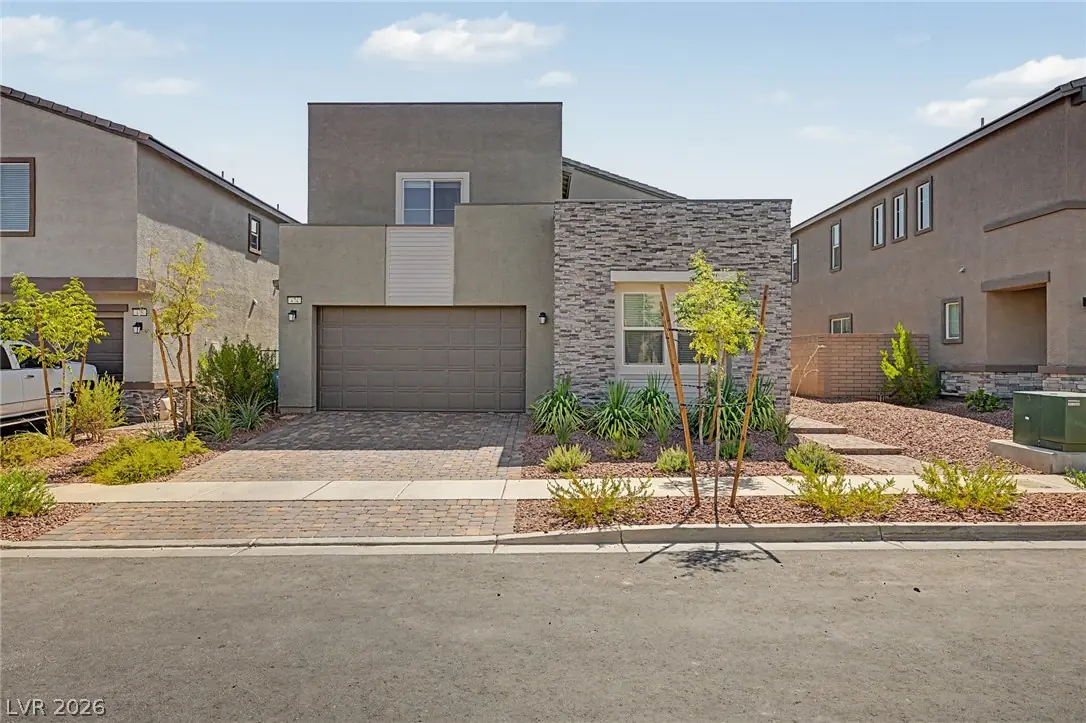
Henderson, NV 89011
Skip the builder wait and step directly into this fully completed, turnkey 2024 Lennar Next Gen® "Diana" floor plan in Cadence, priced under $600K! SELLER IS OFFERING A $10,000 INCENTIVE TO… Show more
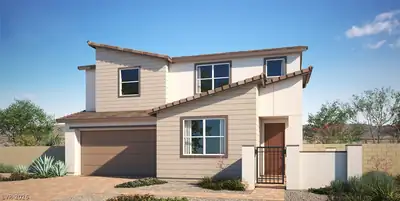

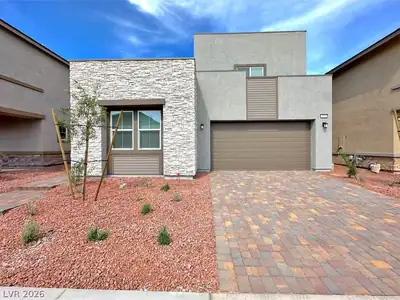
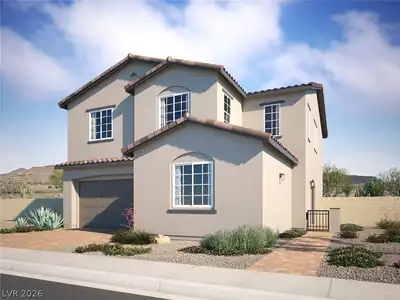
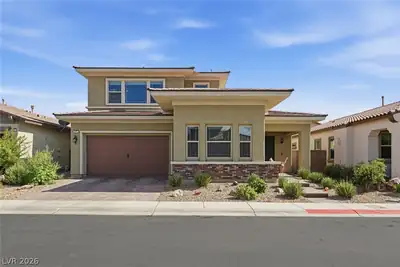
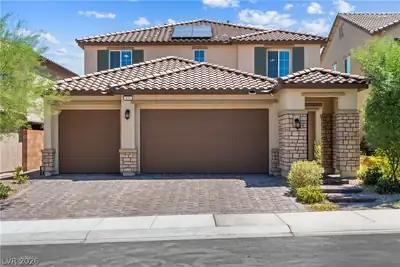
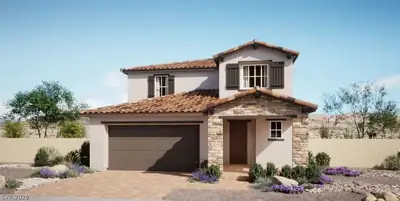
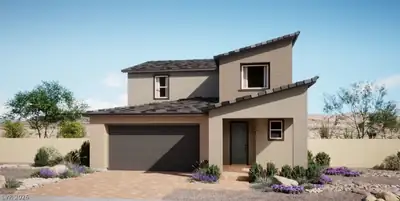
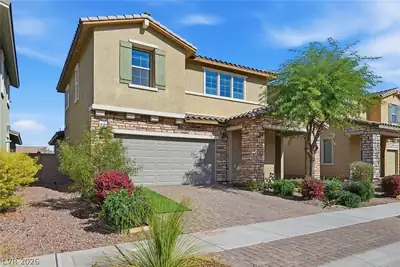
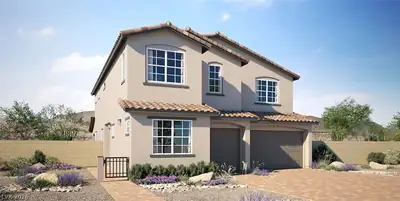
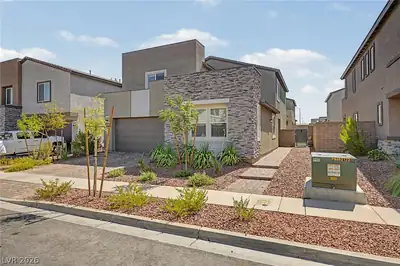
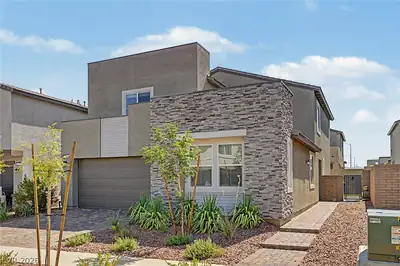
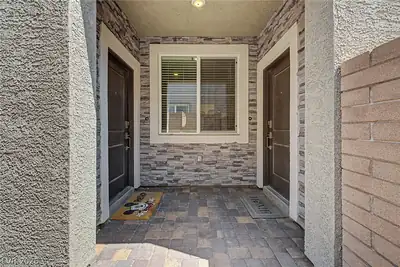
Skip the builder wait and step directly into this fully completed, turnkey 2024 Lennar Next Gen® "Diana" floor plan in Cadence, priced under $600K! SELLER IS OFFERING A $10,000 INCENTIVE TO BUY DOWN RATE OR PAY FOR CLOSING COSTS! Boasting 2,908 sq. ft. of thoughtfully designed multi-generational living, this home combines all the perks of brand-new construction with high-value custom upgrades already installed. The private Next Gen® suite features its own dedicated exterior entrance, private living area, fully equipped kitchenette, bedroom, full bathroom, in-suite laundry, and a secure interior connecting door—ideal for extended family, long-term guests, or potential rental income. In the main residence, enjoy a bright open-concept layout centered around a gourmet kitchen, an expansive main living room, a large upstairs loft, and a luxurious primary suite complete with a spacious walk-in closet. Outdoors, the low-maintenance, custom-finished backyard features stone pavers and synthetic turf perfect for entertaining. Additional high-value enhancements include a custom secondary side gate providing direct private entry to the suite and hidden trash storage, as well as a whole-home water softener and under-sink drinking water filtration system. Fully upgraded and move-in ready—schedule your private tour today before it's gone!
| Room | Dimensions | Description |
|---|---|---|
| Primary Bedroom | 16x16 | Ceiling Fan, Ceiling Light, Upstairs, Walk-In Closet(s) |
| Primary Bathroom | Double Sink, Separate Shower, Separate Tub | |
| Bedroom 2 | 12x12 | Ceiling Light, Upstairs, Walk-In Closet(s) |
| Bedroom 3 | 14x13 | Ceiling Light, Upstairs, Walk-In Closet(s) |
| Bedroom 4 | 14x14 | Ceiling Light, Downstairs, Walk-In Closet(s) |
| Dining Room | 16x10 | Dining Area, Kitchen/Dining Room Combo, Living Room/Dining Combo |
| Kitchen | 12x20 | Breakfast Bar/Counter, Island, Lighting Recessed, Solid Surface Countertops, Stainless Steel Appliances, Tile Flooring, Walk-in Pantry |
| Living Room | 16x13 | Undefined |
| Loft | Other |
 © Copyright 2026 of the Greater Las Vegas Association of REALTORS® MLS. All rights
reserved. The data relating to real estate for sale on this web site comes in part from the INTERNET DATA
EXCHANGE Program of the Greater Las Vegas Association of REALTORS® MLS. Real estate listings held by
brokerage firms other than this site owner are marked with the IDX logo. GLVAR deems information reliable
but not guaranteed.
© Copyright 2026 of the Greater Las Vegas Association of REALTORS® MLS. All rights
reserved. The data relating to real estate for sale on this web site comes in part from the INTERNET DATA
EXCHANGE Program of the Greater Las Vegas Association of REALTORS® MLS. Real estate listings held by
brokerage firms other than this site owner are marked with the IDX logo. GLVAR deems information reliable
but not guaranteed.
Connect with a real estate agent today — Call/text (702) 832-0229
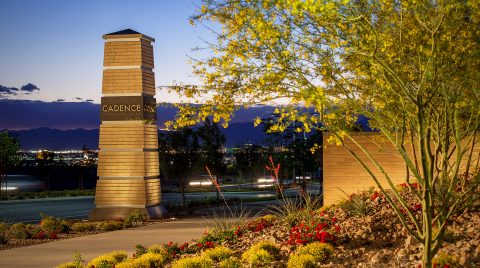
Cadence is a master planned community with over two thousand acres and fantastic amenities. It is located at the heart of Henderson, Nevada.
Read about Cadence Community.Connect with a local Cadence real estate agent
Call/text
(702) 832-0229