$400,000
4 bds · 2 ba · 1,475 sqft
4385 Sunnyview Court, Las Vegas, 89147
Las Vegas, NV 89147
Enter your address below to find out how much your home is REALLY worth
Disсover а сharming resіdenсe іn the highly sought-aftеr Sрring Valley area, offering an exceptional blend of comfort and convenience. This home presents a unique opportunity for spacious… Show more
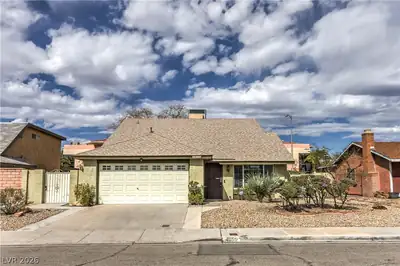
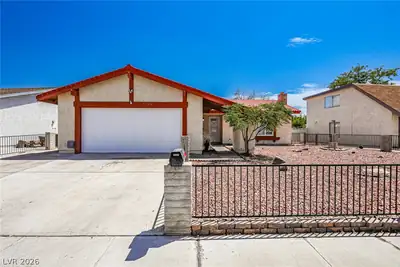
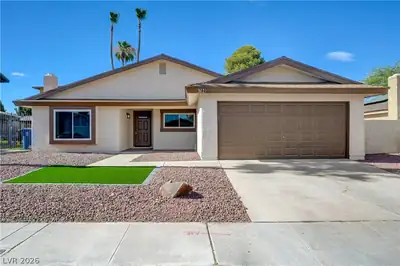
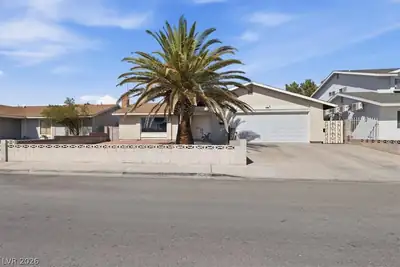
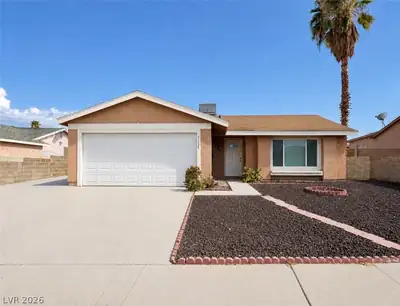
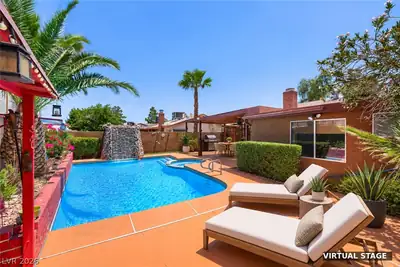
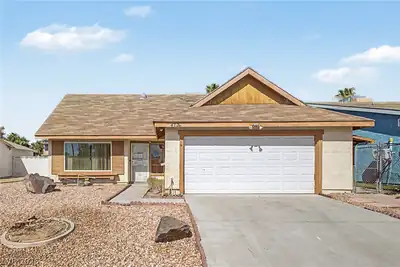
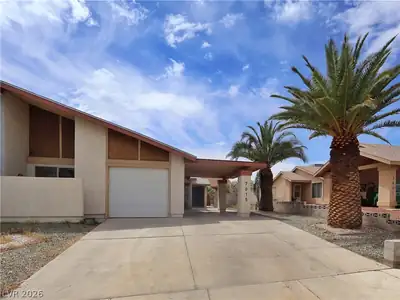
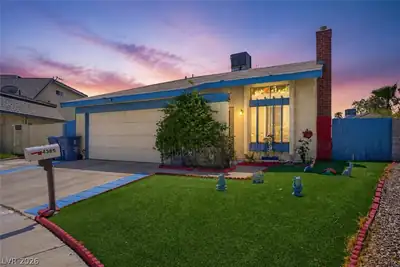
Disсover а сharming resіdenсe іn the highly sought-aftеr Sрring Valley area, offering an exceptional blend of comfort and convenience. This home presents a unique opportunity for spacious living, highlighted by its generous four bedrooms and two bathrooms. The thoughtful layout includes a convenient bedroom and bathroom on the ground floor, enhancing its appeal and functionality. The kitchen is outfitted with stainless steel appliances and granite counter top. This delightful property boasts a large yard, providing ample space for outdoor activities and relaxation, further enhanced by practical back yard access. A significant advantage is the dedicated RV /boat parking, offering unparalleled convenience for enthusiasts. The absence of an HOA provides greater freedom and flexibility for homeowners. The home is conveniently located near all city amenities and attractions
| Room | Dimensions | Description |
|---|---|---|
| Primary Bedroom | 14x13 | Ceiling Fan, Closet, Walk-In Closet(s) |
| Bedroom 2 | 11x10 | Ceiling Fan, Closet, Upstairs |
| Bedroom 3 | 10x9 | Closet, Upstairs |
| Bedroom 4 | 12x13 | Closet, Downstairs |
| Dining Room | 14x9 | Living Room/Dining Combo |
| Living Room | 15x10 | Front, Vaulted Ceiling |
| Kitchen | 10x14 | Granite Countertops, Man Made Woodor Laminate Flooring, Stainless Steel Appliances |
 © Copyright 2026 of the Greater Las Vegas Association of REALTORS® MLS. All rights
reserved. The data relating to real estate for sale on this web site comes in part from the INTERNET DATA
EXCHANGE Program of the Greater Las Vegas Association of REALTORS® MLS. Real estate listings held by
brokerage firms other than this site owner are marked with the IDX logo. GLVAR deems information reliable
but not guaranteed.
© Copyright 2026 of the Greater Las Vegas Association of REALTORS® MLS. All rights
reserved. The data relating to real estate for sale on this web site comes in part from the INTERNET DATA
EXCHANGE Program of the Greater Las Vegas Association of REALTORS® MLS. Real estate listings held by
brokerage firms other than this site owner are marked with the IDX logo. GLVAR deems information reliable
but not guaranteed.
Connect with a real estate agent today — Call/text (702) 832-0229
Connect with a local Spring Valley real estate agent
Call/text
(702) 832-0229