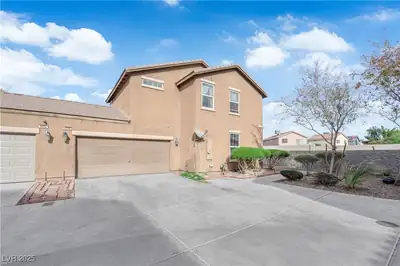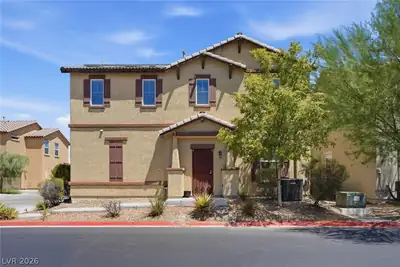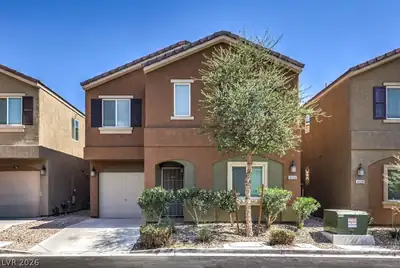
$325,000
4 bds · 3 ba · 1,666 sqft
5179 Silica Chalk Avenue, Las Vegas, 89115
Las Vegas, NV 89115
Enter your address below to find out how much your home is REALLY worth
DONT MISS THIS INCREDIBLE OPPORTUNITY TO OWN A SPACIOUS 4 BEDROOM HOME WITH A GARGE AT A PRICE BELOW MARKET VALUE! OFFERING AN IDEAL BLEND OF SPACE, FUNCTIONALITY, AND MODERN TOUCHES, THIS… Show more
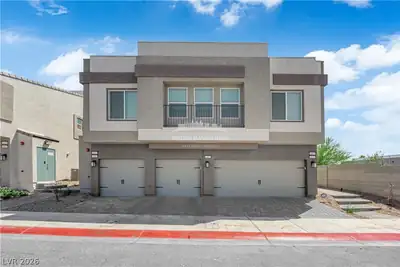
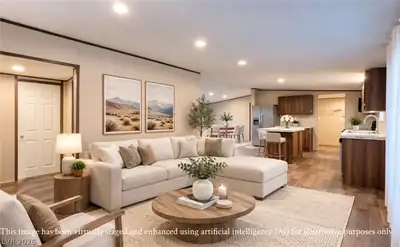
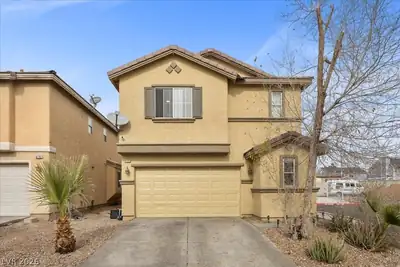
DONT MISS THIS INCREDIBLE OPPORTUNITY TO OWN A SPACIOUS 4 BEDROOM HOME WITH A GARGE AT A PRICE BELOW MARKET VALUE! OFFERING AN IDEAL BLEND OF SPACE, FUNCTIONALITY, AND MODERN TOUCHES, THIS HOME IS A STANDOUT IN ITS PRICE RANGE. THE DOWNSTAIRS BEDROOM AND FULL BATHROOM PROVIDE A PERFECT SETUP FOR GUESTS, EXTENDED FAMILY, OR A CONVENIENT HOME OFFICE. THE INVITING KITCHEN FEATURES QUARTZ COUNTERTOPS AND PLENTY OF WORKSPACE MAKING IT A GREAT GATHERING SPOT FOR EVERYDAY LIVING AND ENTERTAINING. UPSTAIRS YOU'LL FIND A LARGE LOFT THAT ADDS VALUABLE FLEXIBLE LIVING SPACE PERFECT FOR A GAME ROOM, MEDIA AREA, STUDY, OR SECOND LIVING ROOM. WITH FOUR BEDROOMS, MULTIPLE LIVING SPACES, AND A GARAGE, THIS HOME OFFERS THE SIZE AND VERSATILITY BUYERS ARE LOOKING OR. PRICED BELOW MARKET VALUE AND OFFERING EXCEPTIONAL SPACE FOR THE PRICE, THIS IS ONE YOU WILL WANT TO SEE!
| Room | Dimensions | Description |
|---|---|---|
| Living Room | 17X16 | Front |
| Dining Room | 8X6 | Dining Area |
| Kitchen | Lighting Recessed, Linoleum/Vinyl Flooring, Quartz Countertops | |
| Loft | Family Room | |
| Bedroom 4 | 11X9 | Downstairs |
| Bedroom 3 | 11X12 | Upstairs |
| Bedroom 2 | 11X12 | Upstairs |
| Primary Bedroom | 18X11 | Upstairs, Walk-In Closet(s) |
| Primary Bathroom | Double Sink |
 © Copyright 2026 of the Greater Las Vegas Association of REALTORS® MLS. All rights
reserved. The data relating to real estate for sale on this web site comes in part from the INTERNET DATA
EXCHANGE Program of the Greater Las Vegas Association of REALTORS® MLS. Real estate listings held by
brokerage firms other than this site owner are marked with the IDX logo. GLVAR deems information reliable
but not guaranteed.
© Copyright 2026 of the Greater Las Vegas Association of REALTORS® MLS. All rights
reserved. The data relating to real estate for sale on this web site comes in part from the INTERNET DATA
EXCHANGE Program of the Greater Las Vegas Association of REALTORS® MLS. Real estate listings held by
brokerage firms other than this site owner are marked with the IDX logo. GLVAR deems information reliable
but not guaranteed.
Connect with a real estate agent today — Call/text (702) 832-0229