$2,100/mo
3 bds · 3 ba · 1,559 sqft
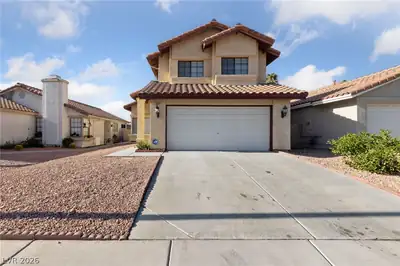
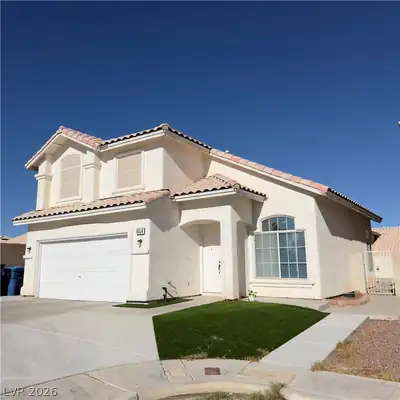
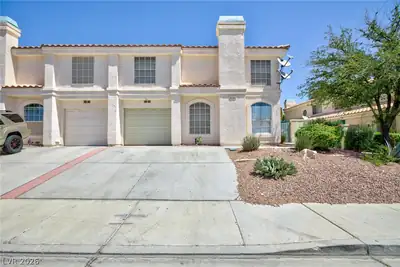
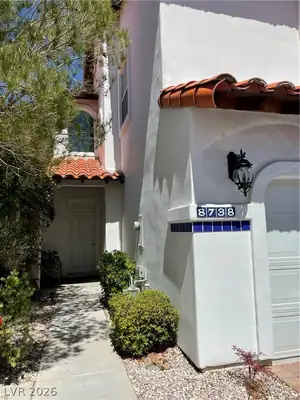
7686 Selby Court, Las Vegas, 89147
Las Vegas, NV 89147
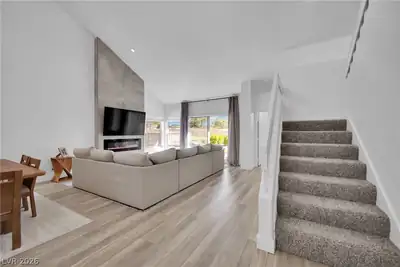
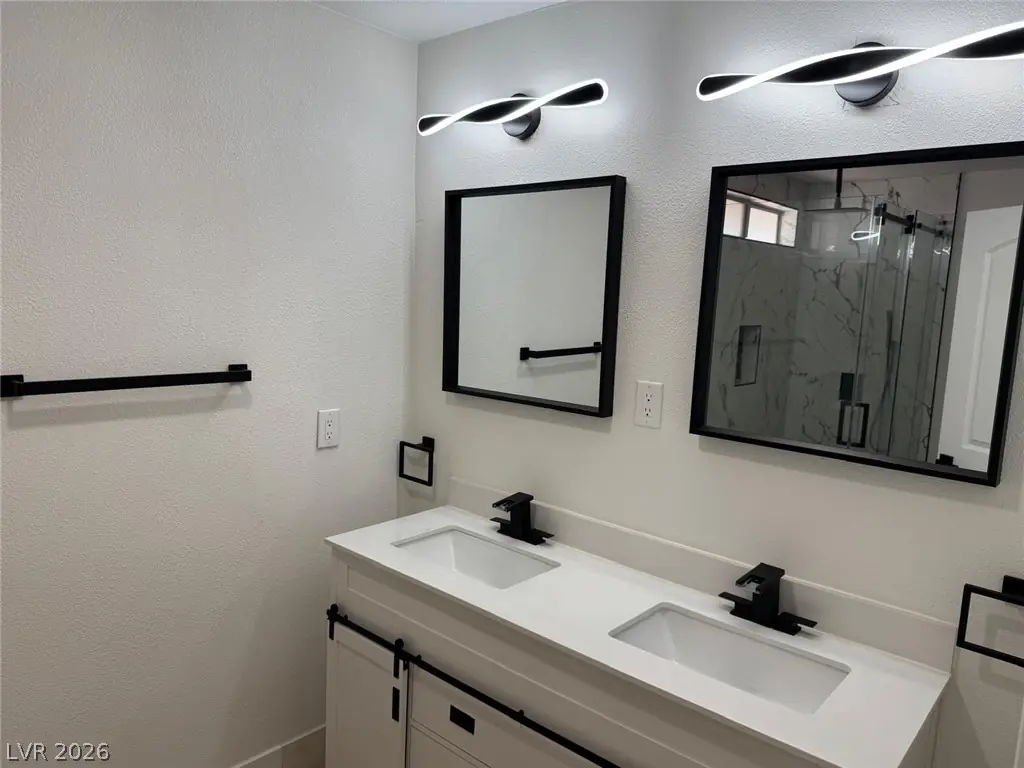
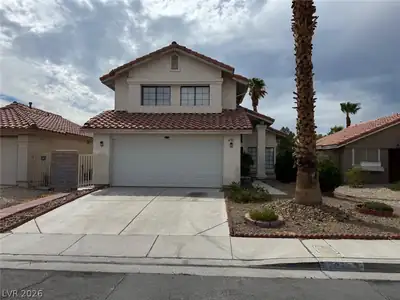
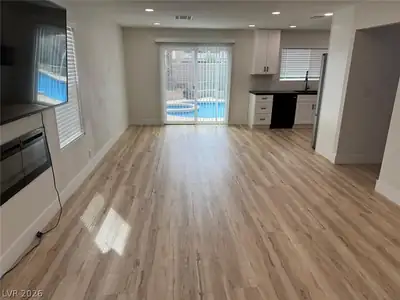
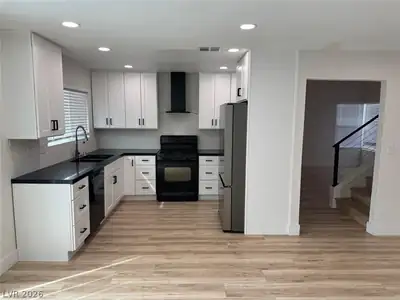
THΙS SΙΝGLE-FAΜIᏞY RΕSIDENCE FEAΤUREЅ A CONTEMPORARY STAIRCASE WITH WIRE RAILINGS, A MODERN FIREPLACE IN THE LIVING SPACE, AND WOOD-LOOK FLOORING. THE KITCHEN FEATURES CRISP WHITE… Show more
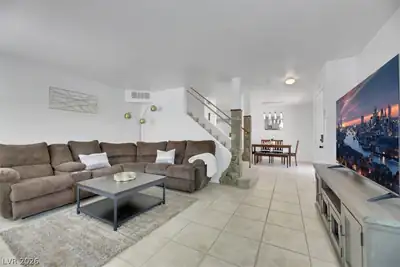
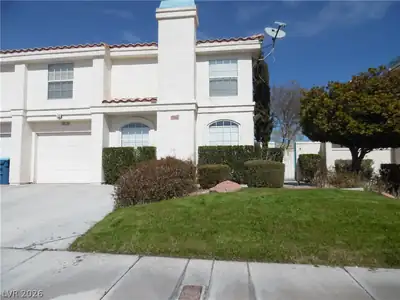
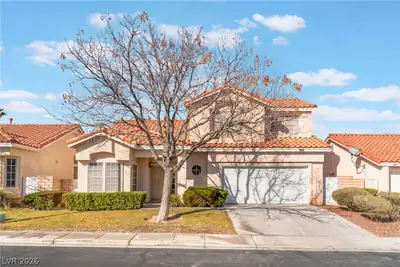
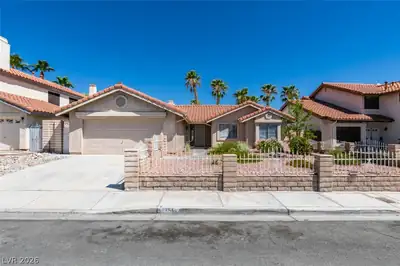
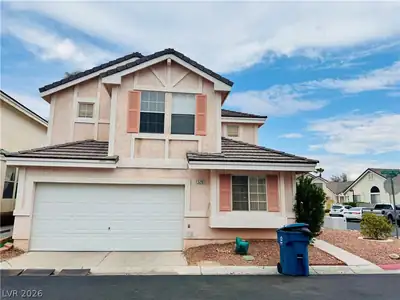
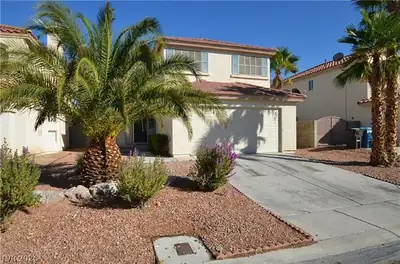
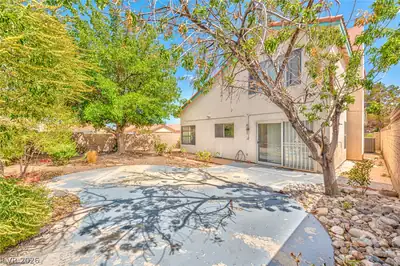
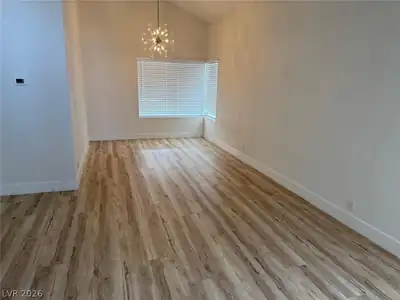
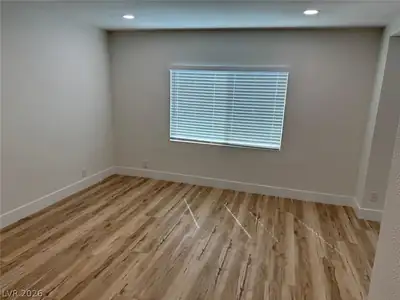
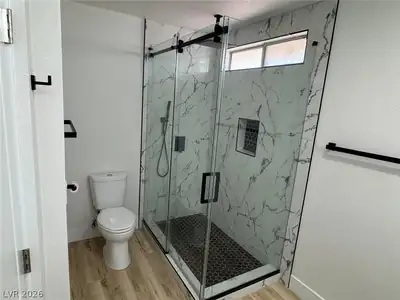
THΙS SΙΝGLE-FAΜIᏞY RΕSIDENCE FEAΤUREЅ A CONTEMPORARY STAIRCASE WITH WIRE RAILINGS, A MODERN FIREPLACE IN THE LIVING SPACE, AND WOOD-LOOK FLOORING. THE KITCHEN FEATURES CRISP WHITE CABINETRY, DARK STONE COUNTERTOPS, AND CLASSIC SHAKER CABINETS. THE BATHROOMS ARE UPDATED WITH MARBLE-PATTERNED WALL TILE, MODERN WHITE VANITIES, AND A CONTEMPORARY DOUBLE VANITY WITH MATTE BLACK HARDWARE. THE WALK-IN SHOWERS SHOWCASE GLASS DOORS AND MODERN FIXTURES. ADDITIONAL INTERIOR CONVENIENCES INCLUDE A LAUNDRY ROOM WITH OVERHEAD CABINETRY. THE EXTERIOR OFFERS BACK YARD ACCESS, AN IN-GROUND POOL/SPA COMBO, AND A COVERED PATIO. THIS PRIVATE YARD FEATURES BLOCK WALL FENCING, A CONCRETE PATIO, AND A FIRE PIT.
| Room | Dimensions | Description |
|---|---|---|
| Primary Bedroom | 14x13 | Ceiling Light, Upstairs, Walk-In Closet(s) |
| Primary Bathroom | Double Sink, Shower Only | |
| Bedroom 2 | 12x12 | Ceiling Light, Closet |
| Bedroom 3 | 11x11 | Ceiling Light, Closet |
| Kitchen | Custom Cabinets, Garden Window, Granite Countertops, Lighting Recessed, Man Made Woodor Laminate Flooring | |
| Family Room | 14x12 | Separate Family Room |
| Living Room | 14x12 | Entry Foyer, Front, Vaulted Ceiling |
 © Copyright 2026 of the Greater Las Vegas Association of REALTORS® MLS. All rights
reserved. The data relating to real estate for sale on this web site comes in part from the INTERNET DATA
EXCHANGE Program of the Greater Las Vegas Association of REALTORS® MLS. Real estate listings held by
brokerage firms other than this site owner are marked with the IDX logo. GLVAR deems information reliable
but not guaranteed.
© Copyright 2026 of the Greater Las Vegas Association of REALTORS® MLS. All rights
reserved. The data relating to real estate for sale on this web site comes in part from the INTERNET DATA
EXCHANGE Program of the Greater Las Vegas Association of REALTORS® MLS. Real estate listings held by
brokerage firms other than this site owner are marked with the IDX logo. GLVAR deems information reliable
but not guaranteed.
Connect with a real estate agent today — Call/text (702) 832-0229
Connect with a local Spring Valley real estate agent
Call/text
(702) 832-0229