$4,875,000
5 bds · 5 ba · 4,047 sqft
6937 Rainstone Street, Las Vegas, 89148

Las Vegas, NV 89135
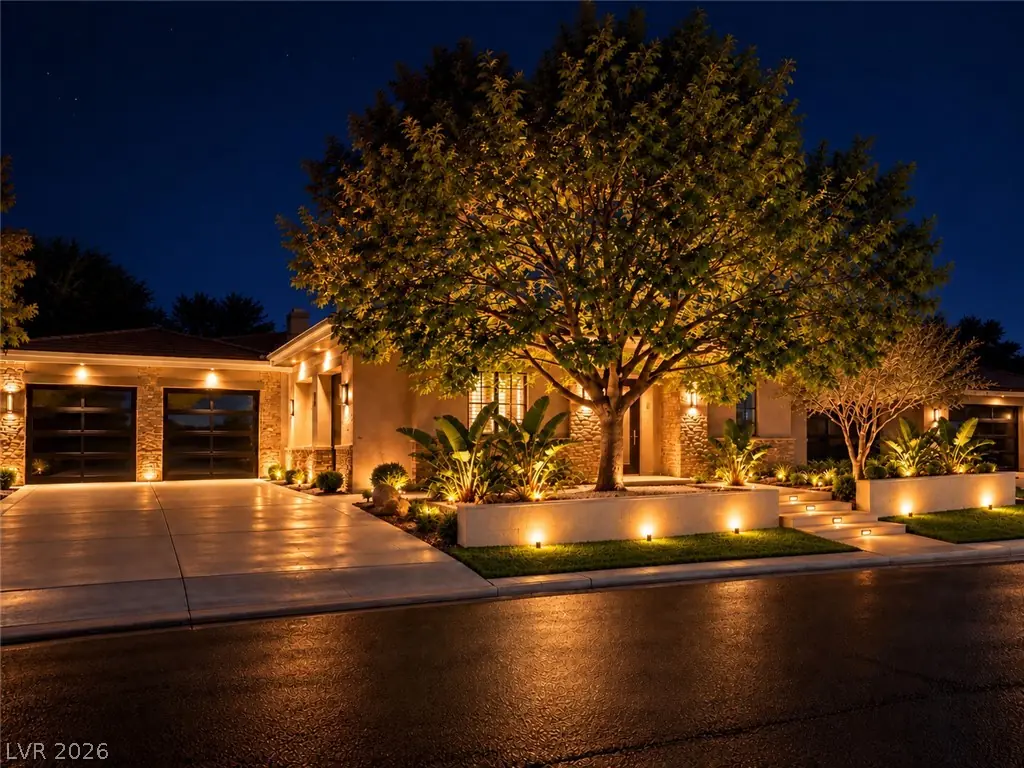
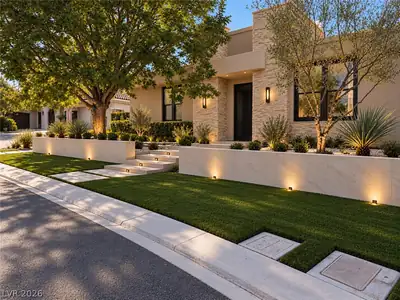
Welcome to 48 Panorama Crest Avenue, a modern architectural masterpiece located in the exclusive enclave of The Ridges. The pristine kitchen showcases a striking waterfall island and sleek… Show more
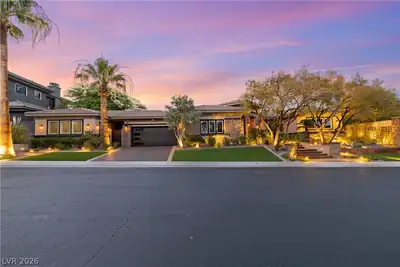
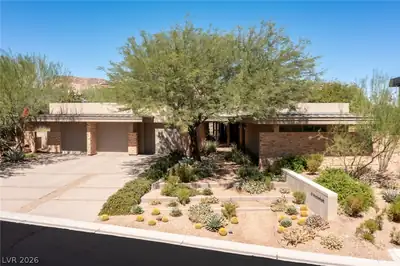
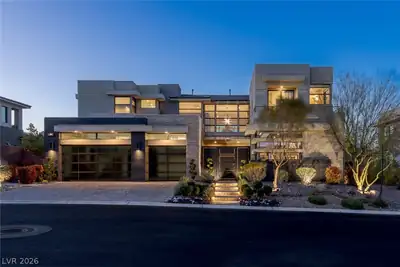
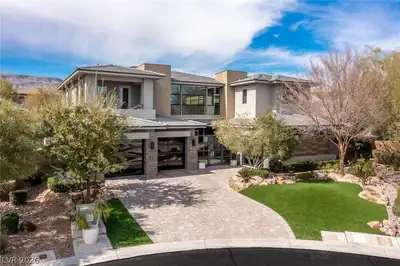
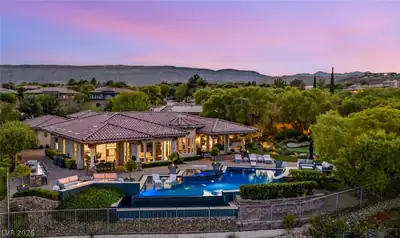
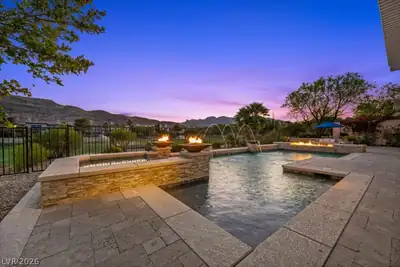
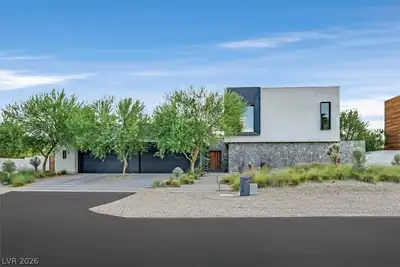
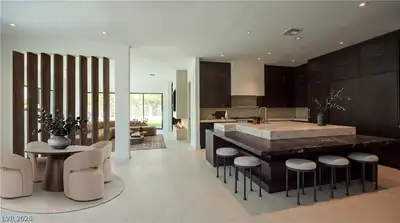
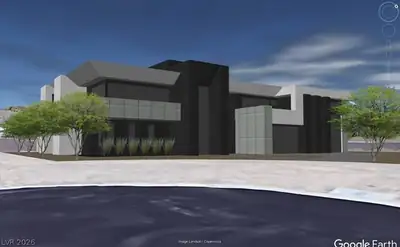
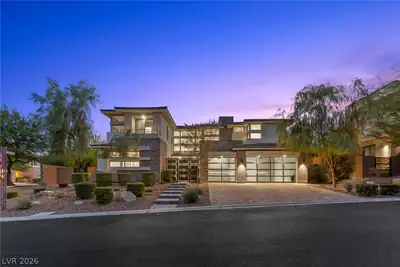
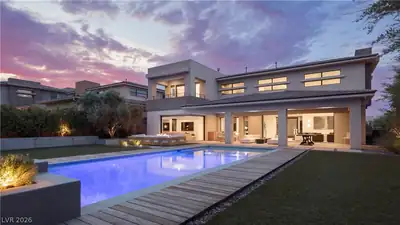
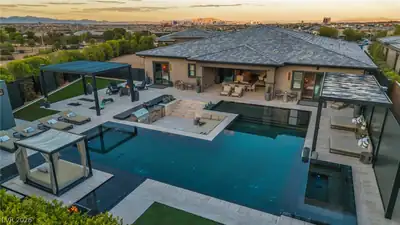
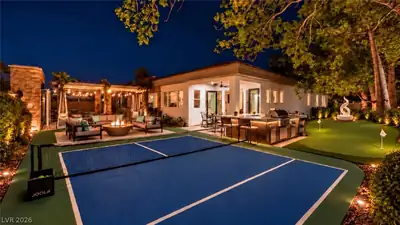
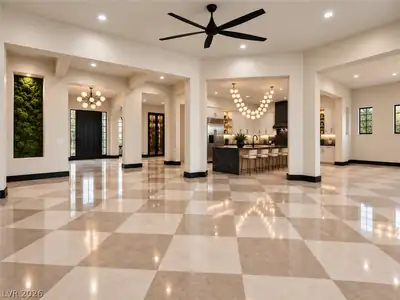
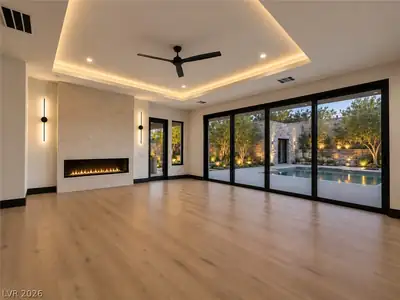
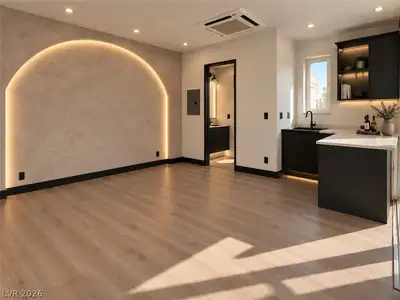
Welcome to 48 Panorama Crest Avenue, a modern architectural masterpiece located in the exclusive enclave of The Ridges. The pristine kitchen showcases a striking waterfall island and sleek integrated appliances. An expansive living area centers around a linear fireplace set into a marble-clad wall, with glass sliding doors flowing directly outdoors. The serene primary suite features a private fireplace and direct patio access. Indulge in the spa-like primary bath, complete with dual vanities, back-lit mirrors, a deep soaking tub on a raised platform, and a walk-in rain shower. Outside, your private sanctuary awaits. Designed for effortless al fresco entertaining, the lush backyard boasts a stylish outdoor kitchen and an integrated fire pit perfect for twilight gatherings. Experience resort-style luxury in Las Vegas's premier community.
| Room | Dimensions | Description |
|---|---|---|
| Primary Bedroom | 29x16 | Ceiling Fan, Ceiling Light, Walk-In Closet(s) |
| Bedroom 2 | 14x12 | Ceiling Fan, Ceiling Light, Closet |
| Bedroom 3 | 15x13 | Ceiling Fan, Ceiling Light, Closet |
| Bedroom 4 | 14x13 | Ceiling Fan, Ceiling Light, Closet |
| Den | 18x9 | Ceiling Fan, Ceiling Light |
| Dining Room | 14x15 | Formal Dining Room |
| Kitchen | 17x18 | Breakfast Bar/Counter |
48 Panorama Crest Ave is a single-story single family home in Topaz Ridge, Las Vegas, NV 89135. Built in 2003, the home offers 5 bedrooms and 5 full and 1 half bathrooms across 4,179 square feet of living space. The property sits on a 16,553 square foot lot (0.38 acres). Construction is Frame/Stucco with a Concrete Tile roof, and parking is provided by a Detached Garage. Public records show the property last sold on December 18, 2025 for $2,625,000. Property data is sourced from Clark County Assessor public records, updated September 16, 2019.
View all properties in Topaz Ridge or browse homes for sale in Topaz Ridge.


 © Copyright 2026 of the Greater Las Vegas Association of REALTORS® MLS. All rights
reserved. The data relating to real estate for sale on this web site comes in part from the INTERNET DATA
EXCHANGE Program of the Greater Las Vegas Association of REALTORS® MLS. Real estate listings held by
brokerage firms other than this site owner are marked with the IDX logo. GLVAR deems information reliable
but not guaranteed.
© Copyright 2026 of the Greater Las Vegas Association of REALTORS® MLS. All rights
reserved. The data relating to real estate for sale on this web site comes in part from the INTERNET DATA
EXCHANGE Program of the Greater Las Vegas Association of REALTORS® MLS. Real estate listings held by
brokerage firms other than this site owner are marked with the IDX logo. GLVAR deems information reliable
but not guaranteed.
Connect with a real estate agent today — Call/text (702) 832-0229