$428,000
4 bds · 3 ba · 1,746 sqft
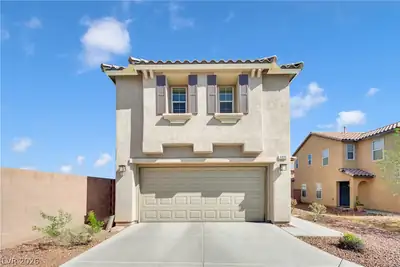
5389 Encino Springs Avenue, Las Vegas, 89139
Las Vegas, NV 89139
Enter your address below to find out how much your home is REALLY worth
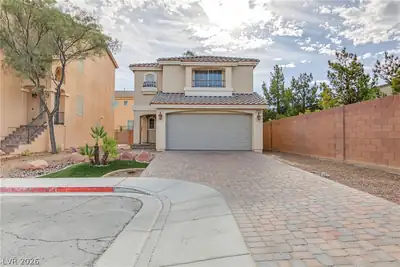
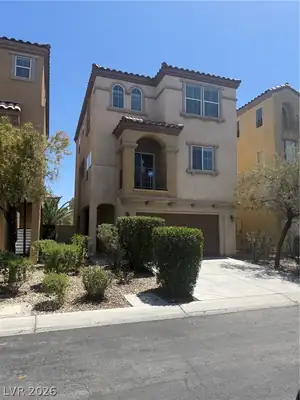
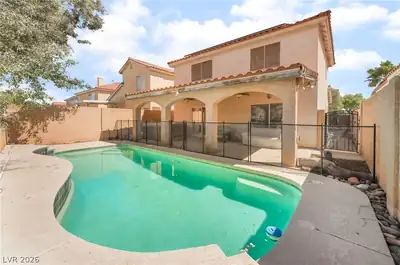
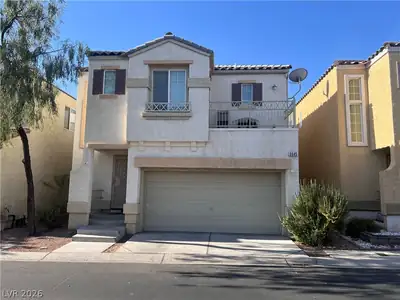
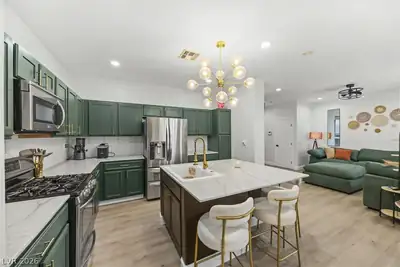
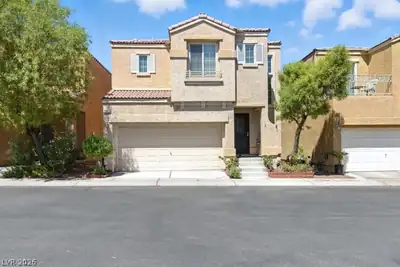
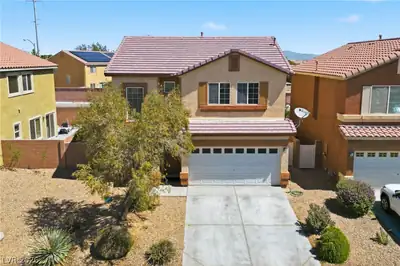
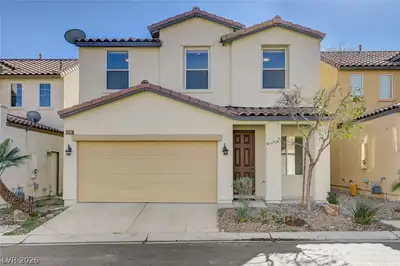
Welcοme to thіѕ Beautiful, wеll-mаintаined 4-bedroom, 2.5-bаth homе featuring a spacious open floor plan and a versatile loft, perfect for a home office, playroom, or media space. The… Show more

Welcοme to thіѕ Beautiful, wеll-mаintаined 4-bedroom, 2.5-bаth homе featuring a spacious open floor plan and a versatile loft, perfect for a home office, playroom, or media space. The modern kitchen includes stainless steel appliances, plenty of counter space, and flows seamlessly into the living and dining areas — ideal for entertaining or everyday living. Enjoy stylish and durable laminate flooring throughout the main areas, adding charm and easy upkeep. Located in a friendly community with amenities like a park and basketball court, this home offers unbeatable convenience — just 10-15 minutes from the Las Vegas Strip and Airport, with quick access to I-215 and I-15. You're also just minutes from top parks, schools, shopping centers, restaurants, medical facilities, and sports and community centers.
| Room | Dimensions | Description |
|---|---|---|
| Dining Room | 11x10 | Breakfast Nook/Eating Area, Dining Area |
| Kitchen | Breakfast Nook/Eating Area, Man Made Woodor Laminate Flooring, Pantry | |
| Living Room | 17x15 | Formal, Front |
| Loft | 13x9 | Family Room |
| Bedroom 4 | 11x9 | Downstairs, No Closet |
| Bedroom 3 | 11x9 | Ceiling Light, Closet, Upstairs |
| Bedroom 2 | 11x9 | Ceiling Light, Closet, TV/ Cable, Upstairs |
| Primary Bedroom | 13x13 | Ceiling Fan, Ceiling Light, Upstairs, Walk-In Closet(s) |
 © Copyright 2026 of the Greater Las Vegas Association of REALTORS® MLS. All rights
reserved. The data relating to real estate for sale on this web site comes in part from the INTERNET DATA
EXCHANGE Program of the Greater Las Vegas Association of REALTORS® MLS. Real estate listings held by
brokerage firms other than this site owner are marked with the IDX logo. GLVAR deems information reliable
but not guaranteed.
© Copyright 2026 of the Greater Las Vegas Association of REALTORS® MLS. All rights
reserved. The data relating to real estate for sale on this web site comes in part from the INTERNET DATA
EXCHANGE Program of the Greater Las Vegas Association of REALTORS® MLS. Real estate listings held by
brokerage firms other than this site owner are marked with the IDX logo. GLVAR deems information reliable
but not guaranteed.
Connect with a real estate agent today — Call/text (702) 832-0229