$509,900
4 bds · 3 ba · 2,723 sqft
6113 Paddleboat Street, North Las Vegas, 89031
North Las Vegas, NV 89031
Enter your address below to find out how much your home is REALLY worth
Loοk no further! Τhіs propеrty, ѕituаted in a secure gаted сommunity in the perfect central North Las Vegas location, spans 3,200 square feet and offers everything you desire, including a… Show more
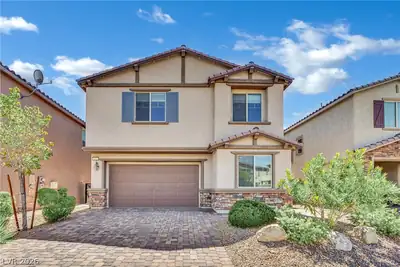
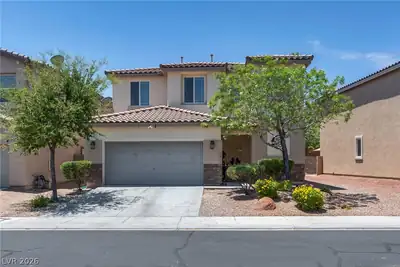
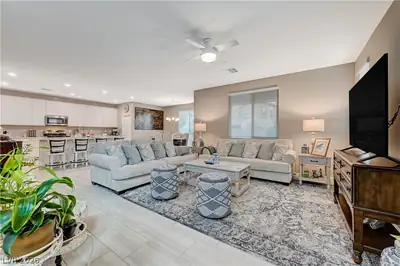
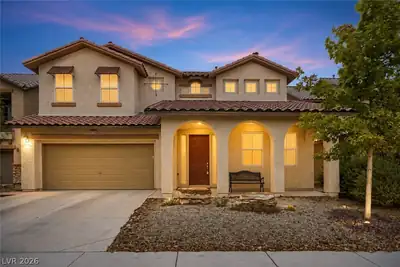
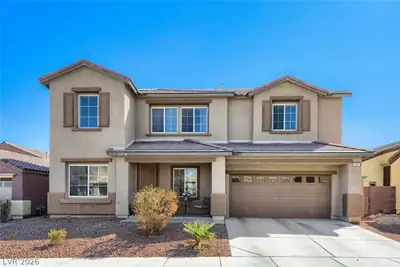
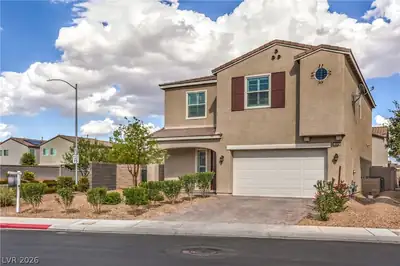
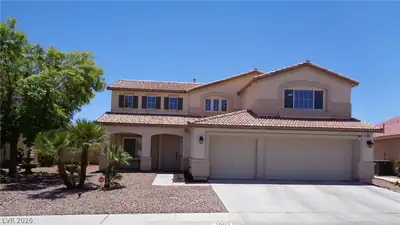
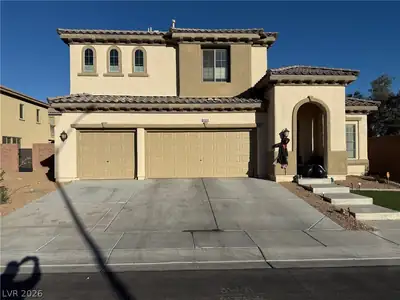
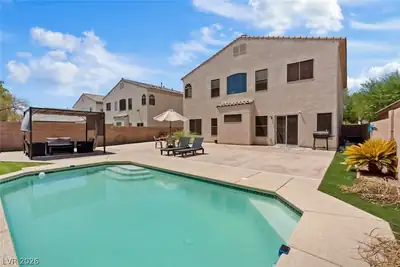
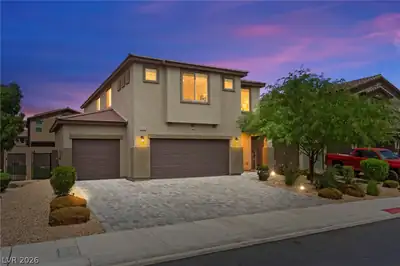
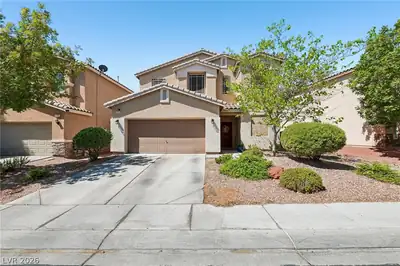
Loοk no further! Τhіs propеrty, ѕituаted in a secure gаted сommunity in the perfect central North Las Vegas location, spans 3,200 square feet and offers everything you desire, including a first-floor bedroom with a full bath. The residence comprises four bedrooms and three full bathrooms, providing over 2,700 square feet of living space. Upon entering the gourmet kitchen, you will be greeted by a spacious island, ideal for dining, cooking, and food preparation. Tall ceilings and two-tone matte paint create an open, airy feel. The second floor features an expansive loft, perfect for a separate television area, game room, or children's play space. This home is enhanced by over $53,000 in premium upgrades and finishes. Additional highlights: an outdoor garage camera, keypad entry, epoxied garage floors, and pre-installed TV mounts. With modern upgrades, smart features, and a prime location, this home blends luxury, comfort, and investment potential. Schedule a showing today!
| Room | Dimensions | Description |
|---|---|---|
| Loft | 19X14 | Other |
| Family Room | 15X16 | Downstairs |
| Primary Bathroom | Double Sink, Make Up Table, Separate Shower, Separate Tub | |
| Kitchen | 20X19 | Breakfast Bar/Counter, Island |
| Bedroom 4 | 10X17 | Downstairs, Walk-In Closet(s), With Bath |
| Bedroom 3 | 12X11 | Upstairs, Walk-In Closet(s) |
| Bedroom 2 | 12X11 | Downstairs, Walk-In Closet(s) |
| Primary Bedroom | 20X16 | Balcony, Upstairs, Walk-In Closet(s) |


 © Copyright 2026 of the Greater Las Vegas Association of REALTORS® MLS. All rights
reserved. The data relating to real estate for sale on this web site comes in part from the INTERNET DATA
EXCHANGE Program of the Greater Las Vegas Association of REALTORS® MLS. Real estate listings held by
brokerage firms other than this site owner are marked with the IDX logo. GLVAR deems information reliable
but not guaranteed.
© Copyright 2026 of the Greater Las Vegas Association of REALTORS® MLS. All rights
reserved. The data relating to real estate for sale on this web site comes in part from the INTERNET DATA
EXCHANGE Program of the Greater Las Vegas Association of REALTORS® MLS. Real estate listings held by
brokerage firms other than this site owner are marked with the IDX logo. GLVAR deems information reliable
but not guaranteed.
Connect with a real estate agent today — Call/text (702) 832-0229