$600,000
3 bds · 3 ba · 2,206 sqft
4831 Shady Chestnut Court, Las Vegas, 89131
Las Vegas, NV 89131
Enter your address below to find out how much your home is REALLY worth
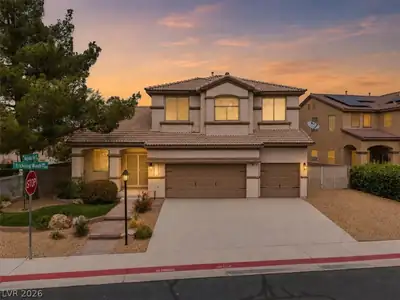
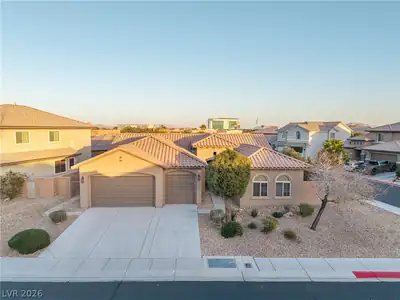
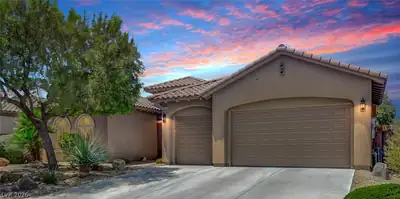
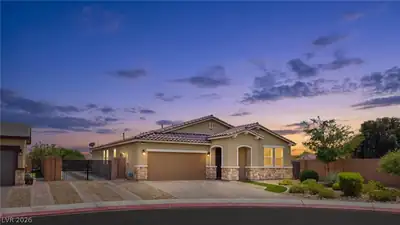
Absolutely stunning single-story cul-de-sac home that is sure to impress! This beautifully maintained residence offers 3 bedrooms, 2.5 bathrooms, plus a spacious office/den that can easily… Show more
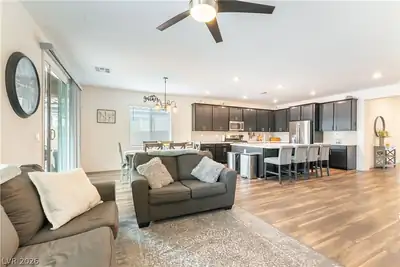
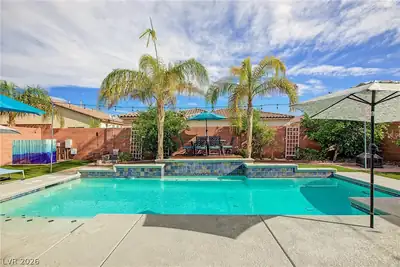
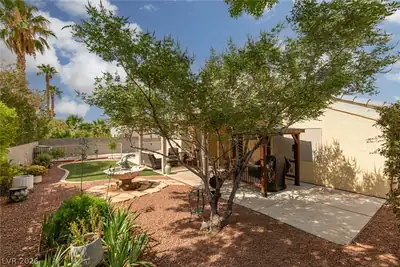
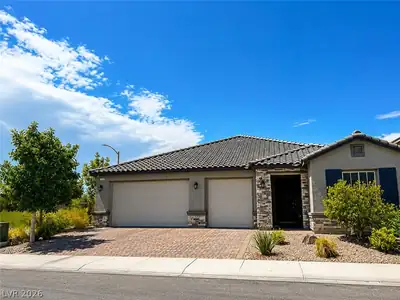
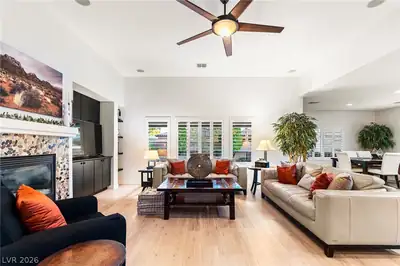
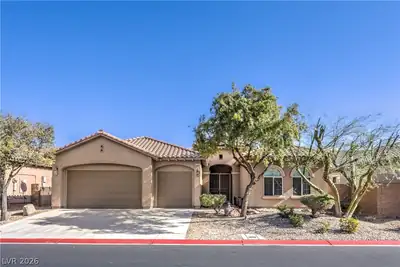
Absolutely stunning single-story cul-de-sac home that is sure to impress! This beautifully maintained residence offers 3 bedrooms, 2.5 bathrooms, plus a spacious office/den that can easily be converted into a 4th bedroom. The open floor plan showcases modern waterproof laminate plank flooring, upgraded vaulted ceilings, upgraded cabinetry, and stainless-steel appliances. The primary suite features a custom built-in closet, washer, dryer and refrigerator are included for added convenience. Additional upgrades include a RING video doorbell, a finished 3-car garage, RV parking with clean-out, a BBQ gas stub, outside sink, pre- plumbed for a water softener and dedicated roofline outlets for effortless holiday lighting. Step outside to a meticulously landscaped backyard featuring low-maintenance synthetic turf, custom pavers, mature Asian pear trees, and a spacious Aluma wood insulated covered patio perfect for relaxing or entertaining. Solar panels provide added energy efficiency, making this exceptional home as practical as it is beautiful. This move-in-ready property truly has it all! Close to Freeway access/215. Close to shopping and restaurants! Costco, Walmart, LVAC, Planet Fitness, Starbucks, Sprouts, Winco, Ross, Hobby Lobby, Chili's, Raising Canes, Habit Burger, Best Buy, Wells Fargo, One NV and so much more..
| Room | Dimensions | Description |
|---|---|---|
| Primary Bedroom | 24X18 | Bedroom With Bath Downstairs, Ceiling Fan, Ceiling Light, Closet, Pbr Separate From Other, Walk-In Closet(s) |
| Bedroom 2 | 12X12 | Ceiling Fan, Ceiling Light, Closet |
| Kitchen | 24X20 | Granite Countertops, Luxury Vinyl Plank, Pantry, Stainless Steel Appliances |
| Bedroom 3 | 12X12 | Ceiling Fan, Ceiling Light, Closet |
 © Copyright 2026 of the Greater Las Vegas Association of REALTORS® MLS. All rights
reserved. The data relating to real estate for sale on this web site comes in part from the INTERNET DATA
EXCHANGE Program of the Greater Las Vegas Association of REALTORS® MLS. Real estate listings held by
brokerage firms other than this site owner are marked with the IDX logo. GLVAR deems information reliable
but not guaranteed.
© Copyright 2026 of the Greater Las Vegas Association of REALTORS® MLS. All rights
reserved. The data relating to real estate for sale on this web site comes in part from the INTERNET DATA
EXCHANGE Program of the Greater Las Vegas Association of REALTORS® MLS. Real estate listings held by
brokerage firms other than this site owner are marked with the IDX logo. GLVAR deems information reliable
but not guaranteed.
Connect with a real estate agent today — Call/text (702) 832-0229