$419,900
4 bds · 3 ba · 2,665 sqft
2506 Paradise Isle Avenue, North Las Vegas, 89031
North Las Vegas, NV 89031
Enter your address below to find out how much your home is REALLY worth
Welcοme to уοur dream home іn the hеart οf North Las Vegaѕ! Nеstled in a secure gated community, this stunning 4-bedroom, 3-bath residence offers over 2,700 sq ft of beautifully designed… Show more
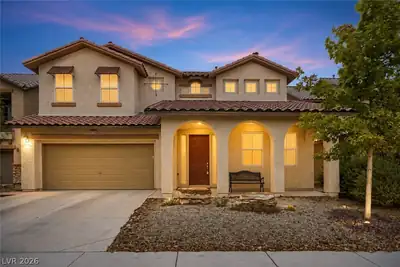
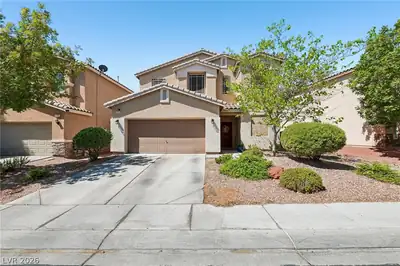
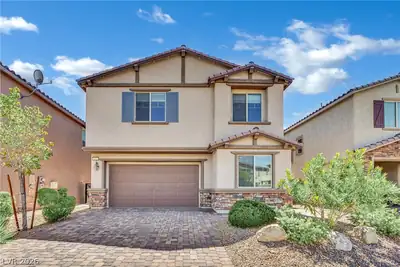
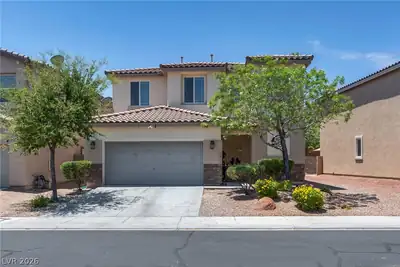
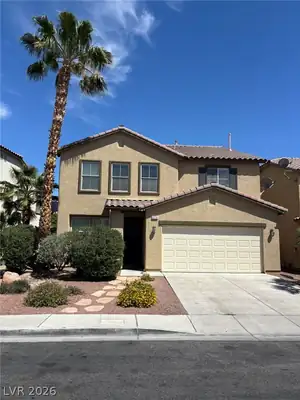
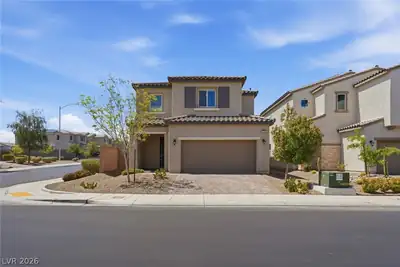
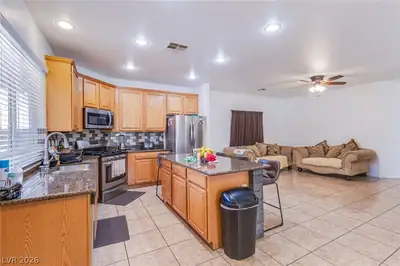
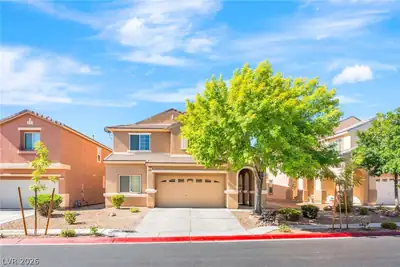
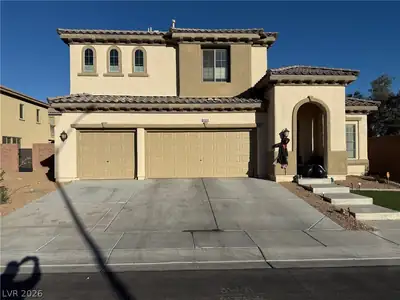
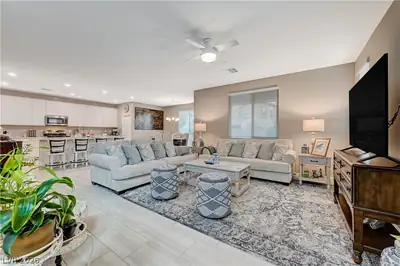
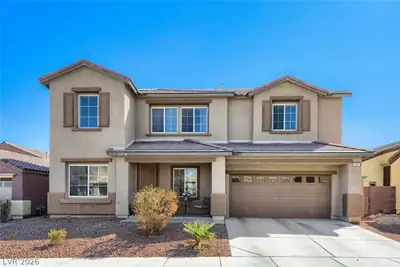
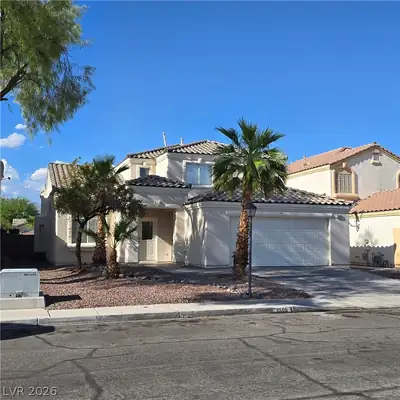
Welcοme to уοur dream home іn the hеart οf North Las Vegaѕ! Nеstled in a secure gated community, this stunning 4-bedroom, 3-bath residence offers over 2,700 sq ft of beautifully designed living space. The highly desirable layout includes a first-floor bedroom with a full bath—perfect for guests or multi-gen living. The gourmet kitchen features a large island ideal for entertaining, Quartz countertops, soft-close cabinetry, and stainless steel appliances. Soaring ceilings and fresh gray tones throughout create a sleek and inviting vibe. Upstairs, enjoy a spacious loft for additional living or play space. Retreat to the oversized primary suite offering a private balcony, an enormous walk-in closet, dual sinks with vanity, and a spa-like bath with separate tub and shower. Situated on a premier lot, the backyard boasts low-maintenance turf and pavers, perfect for relaxing or hosting. Don’t miss your chance to own this move-in-ready gem in a prime location!
| Room | Dimensions | Description |
|---|---|---|
| Kitchen | Breakfast Nook/Eating Area, Granite Countertops | |
| Dining Room | 10x9 | Dining Area |
| Living Room | 15x16 | |
| Loft | 19x14 | Other |
| Bedroom 4 | 10x17 | Ceiling Fan, Closet |
| Bedroom 3 | 12x11 | Closet, Upstairs |
| Bedroom 2 | 12x11 | Closet, Upstairs |
| Primary Bathroom | Double Sink, Make Up Table, Separate Shower, Separate Tub | |
| Primary Bedroom | 20x16 | Balcony, Upstairs, Walk-In Closet(s) |


 © Copyright 2026 of the Greater Las Vegas Association of REALTORS® MLS. All rights
reserved. The data relating to real estate for sale on this web site comes in part from the INTERNET DATA
EXCHANGE Program of the Greater Las Vegas Association of REALTORS® MLS. Real estate listings held by
brokerage firms other than this site owner are marked with the IDX logo. GLVAR deems information reliable
but not guaranteed.
© Copyright 2026 of the Greater Las Vegas Association of REALTORS® MLS. All rights
reserved. The data relating to real estate for sale on this web site comes in part from the INTERNET DATA
EXCHANGE Program of the Greater Las Vegas Association of REALTORS® MLS. Real estate listings held by
brokerage firms other than this site owner are marked with the IDX logo. GLVAR deems information reliable
but not guaranteed.
Connect with a real estate agent today — Call/text (702) 832-0229