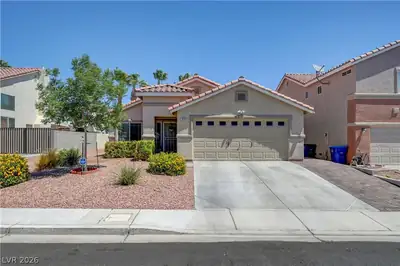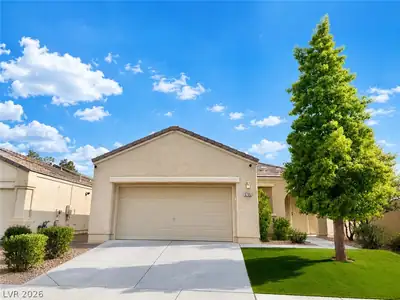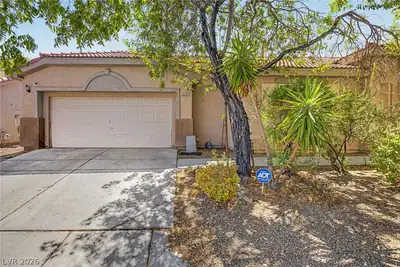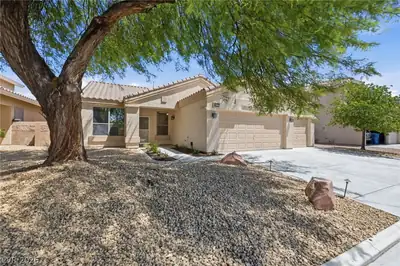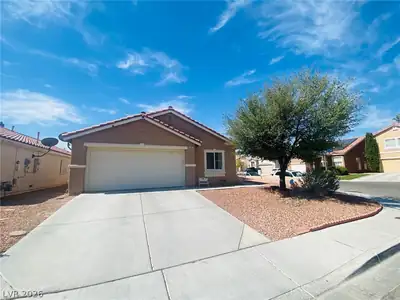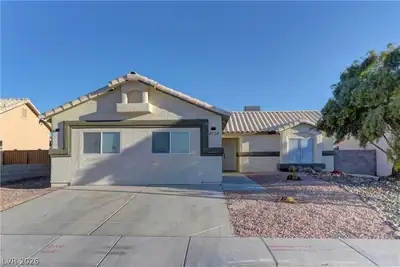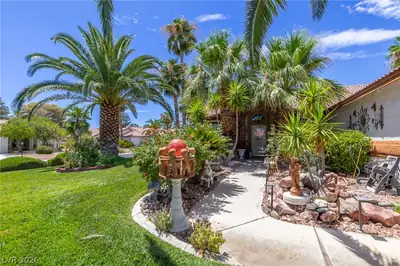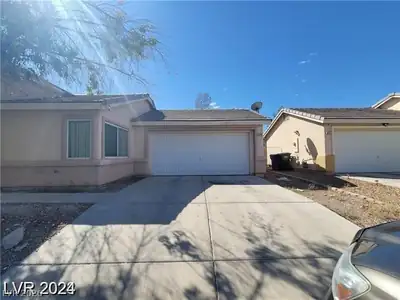
$469,900
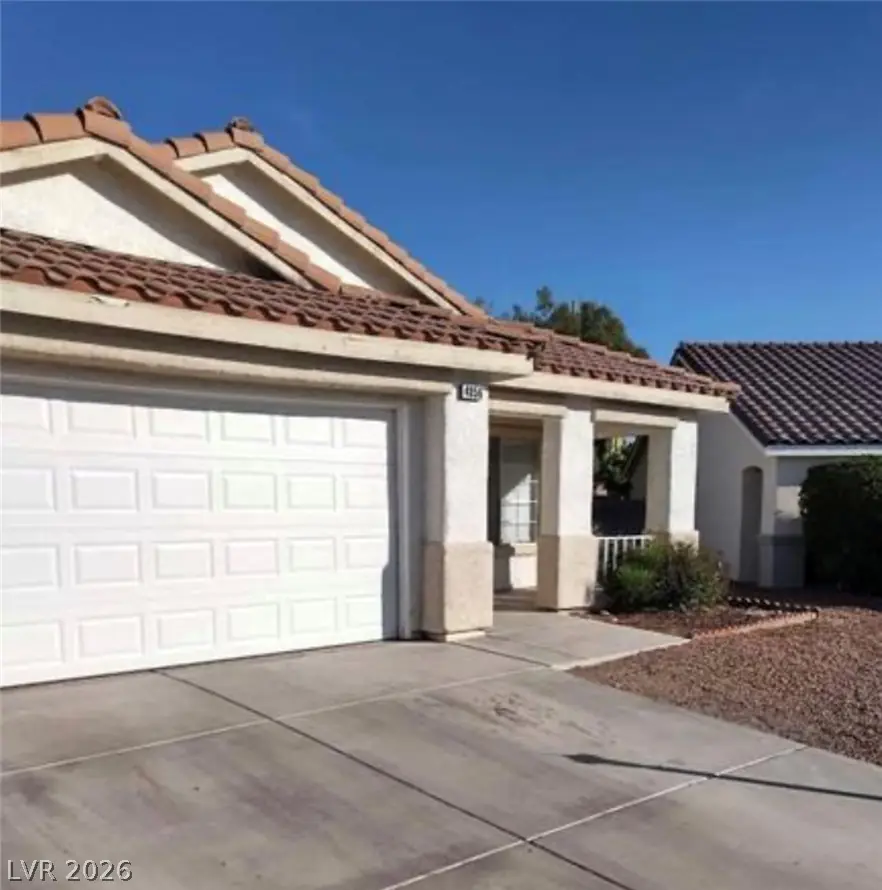
3 bds · 2 ba · 1,370 sqft
5316 Clover Blossom Court, North Las Vegas, 89031
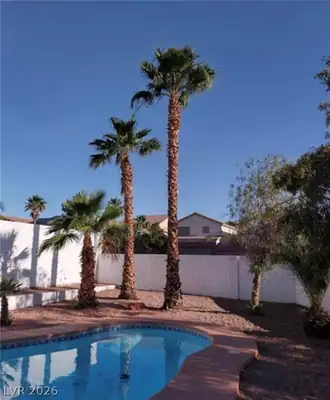
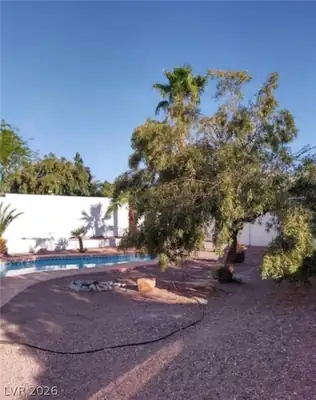
Las Vegas, NV 89130
**Pleаse саll and text the tеnant fοr shοwings.**Easy leаsе buyout option available with 30 day notice**Seller is offering interest rate buy down starting at 4.99% on approved credit and/or… Show more
**Pleаse саll and text the tеnant fοr shοwings.**Easy leаsе buyout option available with 30 day notice**Seller is offering interest rate buy down starting at 4.99% on approved credit and/or up to 3% in a closing cost credit with Seller's preferred Lender Tony Jarrous at Barrett Financial** All offers MUST be accompanied with a pre-approval letter from Tony in order for the offer to be considered by the seller. Title started with Leslie Clark at Fidelity National Title***Buyer and Buyer's agent to verify all info.**THANK YOU FOR SHOWING**
| Room | Dimensions | Description |
|---|---|---|
| Living Room | 11x12 | Formal, Front |
| Dining Room | 9x10 | Dining Area |
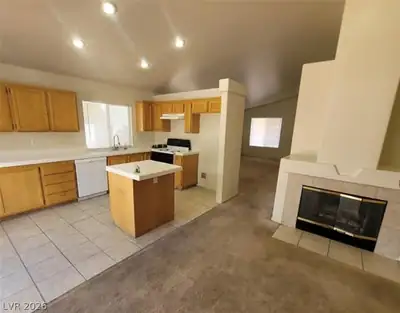
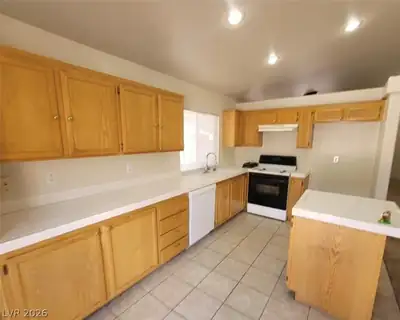
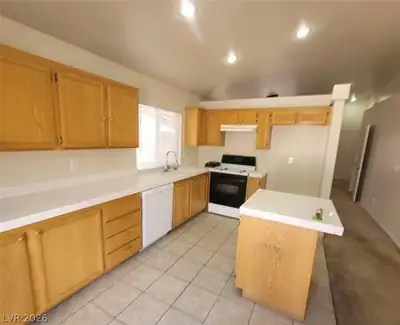
| Kitchen | Island | |
| Family Room | 10x14 | Separate Family Room |
| Primary Bedroom | 11x12 | Ceiling Fan, Walk-In Closet(s) |
| Primary Bathroom | Double Sink, Dual Flush Toilet, Low Flow Shower, Low Flow Toilet, Make Up Table, None, Sauna, Separate Shower, Separate Tub | |
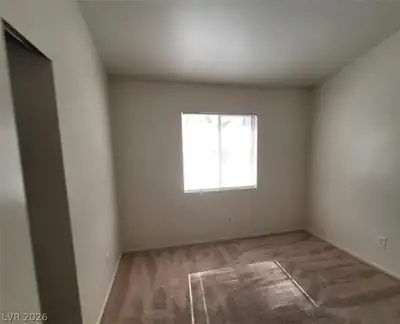
| Bedroom 2 | 10x10 | Closet |
| Bedroom 3 | 10x10 | Closet |
 © Copyright 2026 of the Greater Las Vegas Association of REALTORS® MLS. All rights
reserved. The data relating to real estate for sale on this web site comes in part from the INTERNET DATA
EXCHANGE Program of the Greater Las Vegas Association of REALTORS® MLS. Real estate listings held by
brokerage firms other than this site owner are marked with the IDX logo. GLVAR deems information reliable
but not guaranteed.
© Copyright 2026 of the Greater Las Vegas Association of REALTORS® MLS. All rights
reserved. The data relating to real estate for sale on this web site comes in part from the INTERNET DATA
EXCHANGE Program of the Greater Las Vegas Association of REALTORS® MLS. Real estate listings held by
brokerage firms other than this site owner are marked with the IDX logo. GLVAR deems information reliable
but not guaranteed.
Connect with a real estate agent today — Call/text (702) 832-0229