$490,000
4 bds · 3 ba · 2,087 sqft
8946 Libertyvale Drive, Las Vegas, 89123
Las Vegas, NV 89123
Enter your address below to find out how much your home is REALLY worth
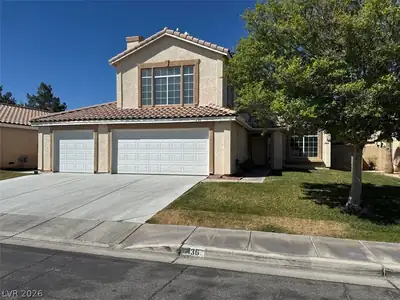
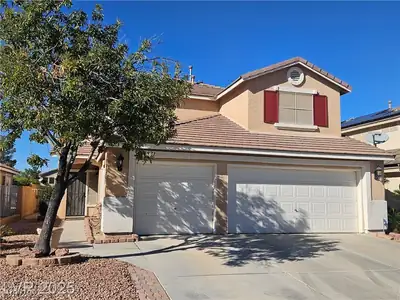
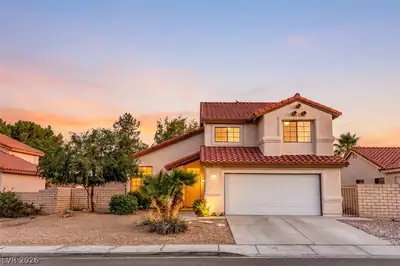
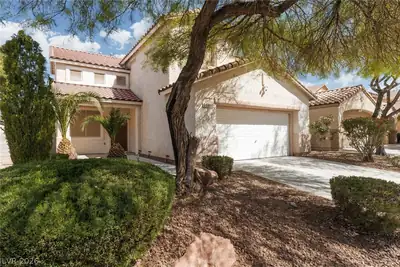
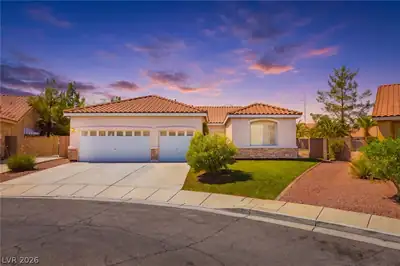
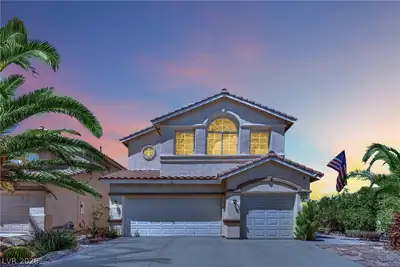
Here's your shot at serious equity in a prime Las Vegas location. This spacious 2-story home comes with a rare 3-car garage and — but it needs work, and it's priced accordingly. Whether… Show more
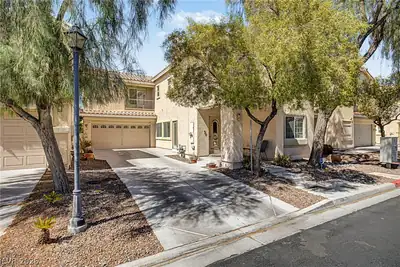
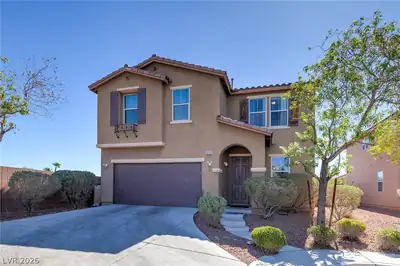
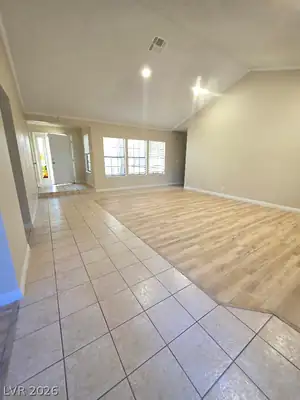
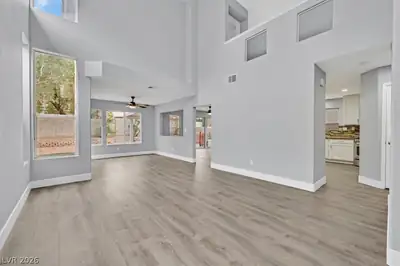
Here's your shot at serious equity in a prime Las Vegas location. This spacious 2-story home comes with a rare 3-car garage and — but it needs work, and it's priced accordingly. Whether you're an investor looking for your next project or a homeowner who doesn't mind rolling up your sleeves for a home you can make your own, this is the kind of opportunity that doesn't sit on the market long. The 2-story layout offers excellent space and flow potential, and that 3-car garage is a rare find in this price range. Bring your vision and your contractor — this one's got the potential to pay off.
| Room | Dimensions | Description |
|---|---|---|
| Primary Bedroom | 17x12 | Pbr Separate From Other, Upstairs, Walk-In Closet(s) |
| Primary Bathroom | Double Sink | |
| Bedroom 2 | 11x11 | Closet, Downstairs |
| Bedroom 3 | 10x10 | Closet, Upstairs |
| Bedroom 4 | 10x10 | Closet, Upstairs |
| Dining Room | 12x11 | Living Room/Dining Combo |
| Kitchen | Breakfast Nook/Eating Area, Lighting Recessed | |
| Family Room | 15x12 | Downstairs |
| Living Room | 21x11 | Entry Foyer, Formal, Front |
 © Copyright 2026 of the Greater Las Vegas Association of REALTORS® MLS. All rights
reserved. The data relating to real estate for sale on this web site comes in part from the INTERNET DATA
EXCHANGE Program of the Greater Las Vegas Association of REALTORS® MLS. Real estate listings held by
brokerage firms other than this site owner are marked with the IDX logo. GLVAR deems information reliable
but not guaranteed.
© Copyright 2026 of the Greater Las Vegas Association of REALTORS® MLS. All rights
reserved. The data relating to real estate for sale on this web site comes in part from the INTERNET DATA
EXCHANGE Program of the Greater Las Vegas Association of REALTORS® MLS. Real estate listings held by
brokerage firms other than this site owner are marked with the IDX logo. GLVAR deems information reliable
but not guaranteed.
Connect with a real estate agent today — Call/text (702) 832-0229