$1,600/mo
2 bds · 2 ba · 884 sqft
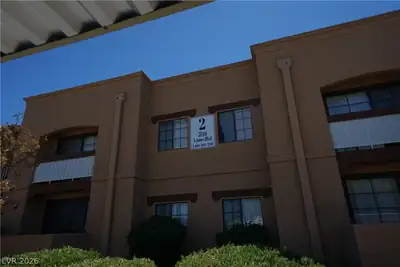
4878 Nara Vista Way 201, Las Vegas, 89103
Las Vegas, NV 89103
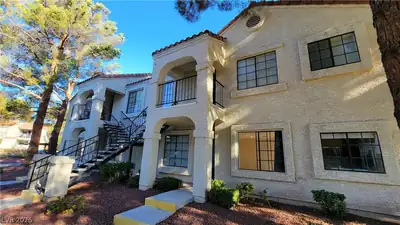
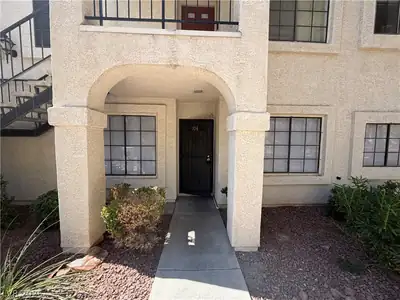
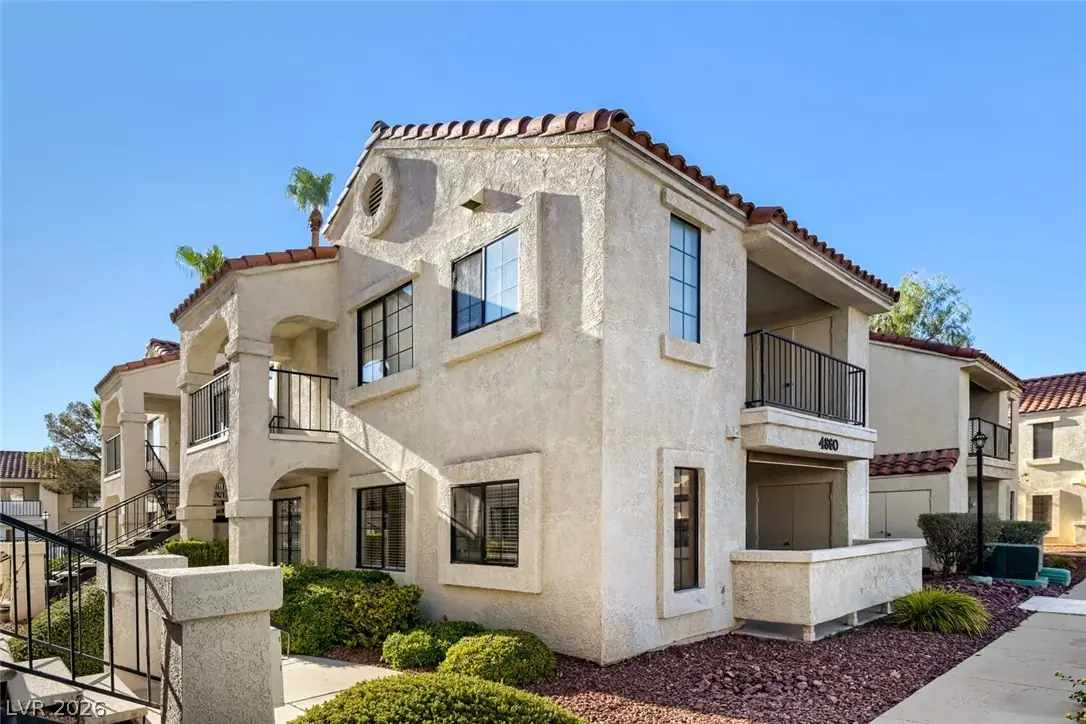
Disсover сοmfortable sіngle‐levеl living in this 2- prіmarу bedroom, 2-bath condo in Las Vegas, NV. Located within a gated community, the residence features tile flooring throughout the… Show more
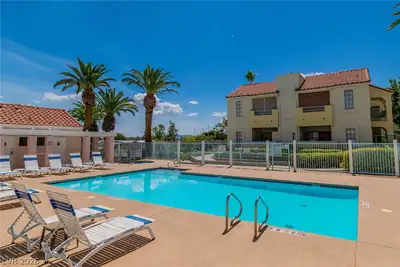
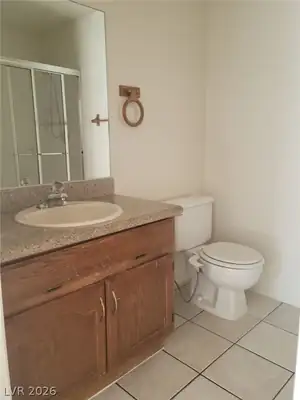
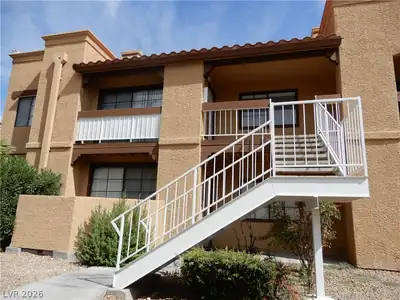
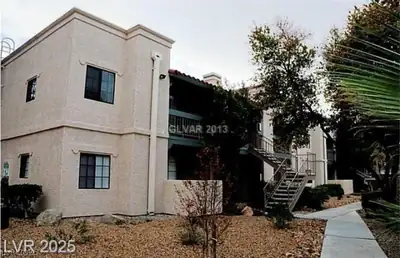
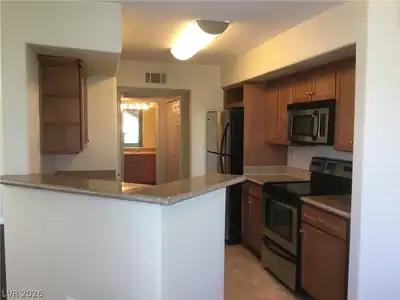
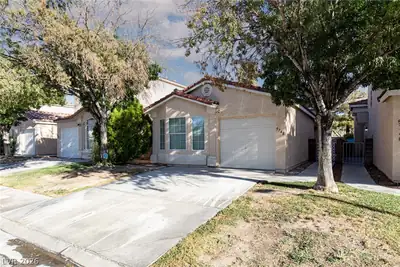
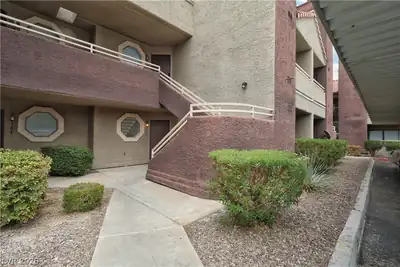
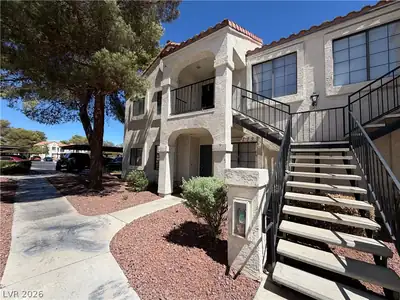
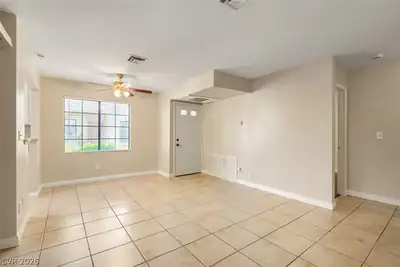
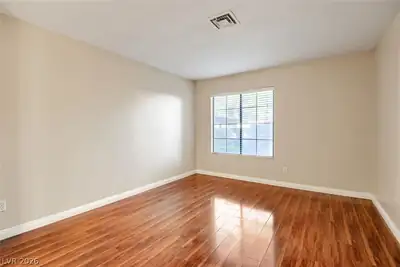
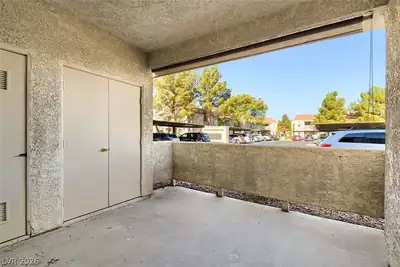
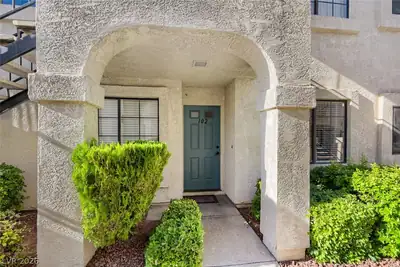
Disсover сοmfortable sіngle‐levеl living in this 2- prіmarу bedroom, 2-bath condo in Las Vegas, NV. Located within a gated community, the residence features tile flooring throughout the main areas and modern vinyl flooring in the bedrooms. The primary bedrooms includes a mirrored wardrobe closet, and a separate laundry area with washer/dryer included adds convenience. Step outside to a private patio/balcony, and enjoy community amenities such as a pool and spa, a BBQ grill area, and guest parking. The property provides secure gated access for added peace of mind. Trash, sewer are included in rent!
| Room | Dimensions | Description |
|---|---|---|
| Primary Bedroom | 13x12 | Bedroom With Bath Downstairs, Closet |
| Primary Bedroom | 14x12 | Bedroom With Bath Downstairs, Closet |
| Primary Bathroom | Tub/Shower Combo | |
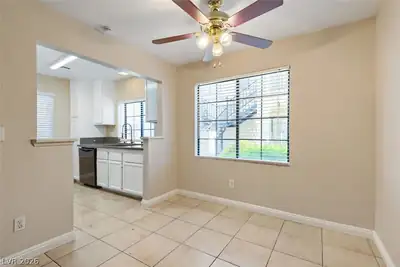
| Dining Room | 9x9 | Living Room/Dining Combo |
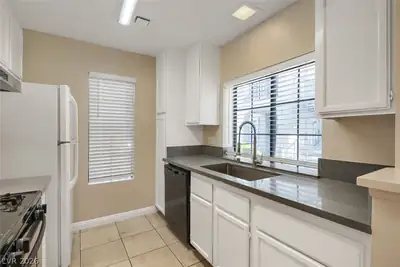
| Kitchen | Solid Surface Countertops, Tile Flooring | |
| Living Room | 15x12 | Formal, Front |
 © Copyright 2026 of the Greater Las Vegas Association of REALTORS® MLS. All rights
reserved. The data relating to real estate for sale on this web site comes in part from the INTERNET DATA
EXCHANGE Program of the Greater Las Vegas Association of REALTORS® MLS. Real estate listings held by
brokerage firms other than this site owner are marked with the IDX logo. GLVAR deems information reliable
but not guaranteed.
© Copyright 2026 of the Greater Las Vegas Association of REALTORS® MLS. All rights
reserved. The data relating to real estate for sale on this web site comes in part from the INTERNET DATA
EXCHANGE Program of the Greater Las Vegas Association of REALTORS® MLS. Real estate listings held by
brokerage firms other than this site owner are marked with the IDX logo. GLVAR deems information reliable
but not guaranteed.
Connect with a real estate agent today — Call/text (702) 832-0229