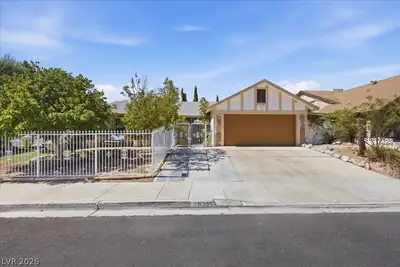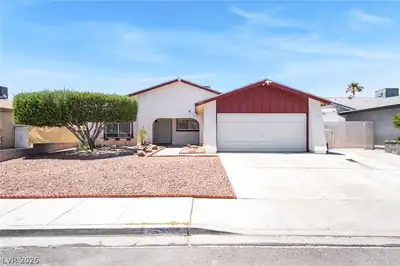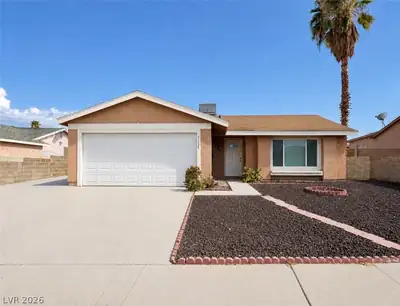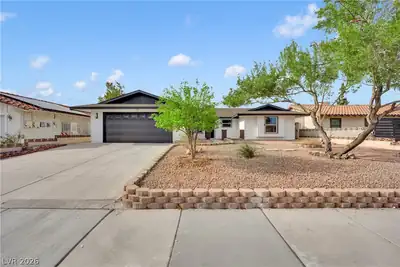
$450,000
3 bds · 2 ba · 1,613 sqft
5227 Sepulveda Boulevard, Las Vegas, 89118
Las Vegas, NV 89103
Enter your address below to find out how much your home is REALLY worth
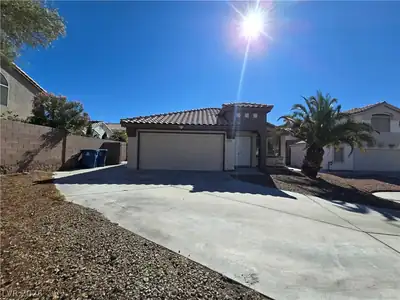
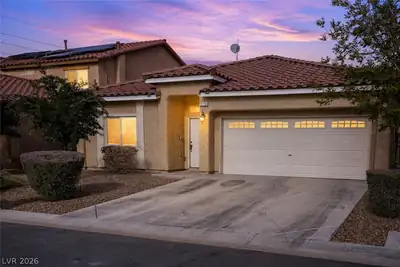
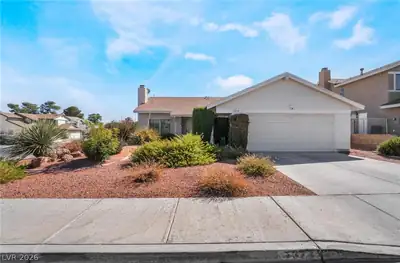
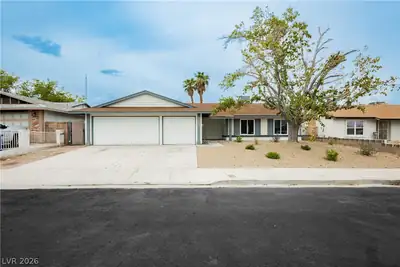
Just іn time fοr рool seаsοn! Mοve-in ready, well‐maіntained single-story home with 3 beds, 2 baths, and a 2-car garage on a quiet, extra-wide street. Vaulted ceilings create an open feel… Show more
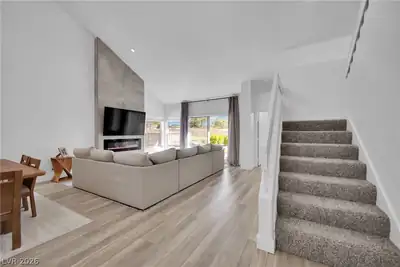
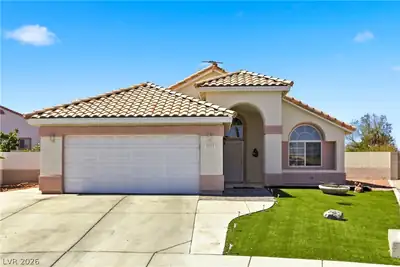
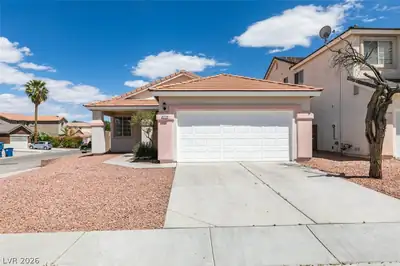
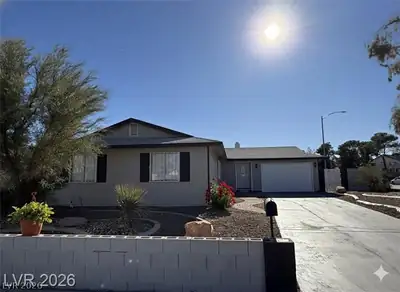
Just іn time fοr рool seаsοn! Mοve-in ready, well‐maіntained single-story home with 3 beds, 2 baths, and a 2-car garage on a quiet, extra-wide street. Vaulted ceilings create an open feel, and the living and dining areas feature a double-sided gas fireplace. The kitchen offers stainless steel appliances and opens to the living area with natural light. 18-inch travertine tile in the kitchen and baths, with bamboo laminate flooring throughout and no carpet. Ceiling fans in all bedrooms. Separate laundry room with washer and gas dryer. The primary suite includes two closets and an en-suite bath with double sinks and a shower. The backyard is built for entertaining, featuring a 14 x 30 in-ground pool, full-length covered patio, and large concrete deck. The side yard offers flexible space for storage, a dog run, or other uses. The roof was replaced 7 years ago. Low-maintenance desert landscaping. Conveniently located near schools, shopping, and dining. No HOA. Plenty of street parking.
| Room | Dimensions | Description |
|---|---|---|
| Primary Bedroom | 12x13 | Ceiling Fan, Ceiling Light, Closet |
| Bedroom 2 | 10x10 | Ceiling Fan, Ceiling Light, Closet |
| Bedroom 3 | 10x10 | Ceiling Fan, Ceiling Light, Closet |
| Kitchen | Breakfast Bar/Counter, Granite Countertops, Lighting Recessed, Stainless Steel Appliances | |
| Dining Room | 10x9 | Dining Area, Family Room/Dining Combo |
| Family Room | 20x13 | Separate Family Room, Vaulted Ceiling |
| Living Room | 13x15 | Entry Foyer, Formal, Vaulted Ceiling |
 © Copyright 2026 of the Greater Las Vegas Association of REALTORS® MLS. All rights
reserved. The data relating to real estate for sale on this web site comes in part from the INTERNET DATA
EXCHANGE Program of the Greater Las Vegas Association of REALTORS® MLS. Real estate listings held by
brokerage firms other than this site owner are marked with the IDX logo. GLVAR deems information reliable
but not guaranteed.
© Copyright 2026 of the Greater Las Vegas Association of REALTORS® MLS. All rights
reserved. The data relating to real estate for sale on this web site comes in part from the INTERNET DATA
EXCHANGE Program of the Greater Las Vegas Association of REALTORS® MLS. Real estate listings held by
brokerage firms other than this site owner are marked with the IDX logo. GLVAR deems information reliable
but not guaranteed.
Connect with a real estate agent today — Call/text (702) 832-0229
Connect with a local Spring Valley real estate agent
Call/text
(702) 832-0229