$2,745/mo
4 bds · 3 ba · 2,016 sqft
9924 Clover Field Court, Las Vegas, 89183
Las Vegas, NV 89123
Enter your address below to find out how much your home is REALLY worth
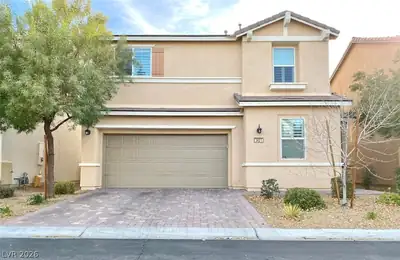
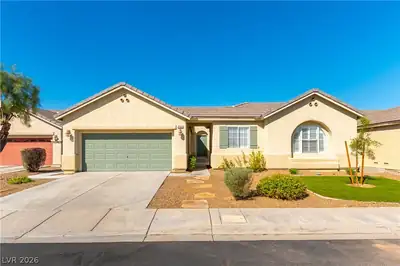
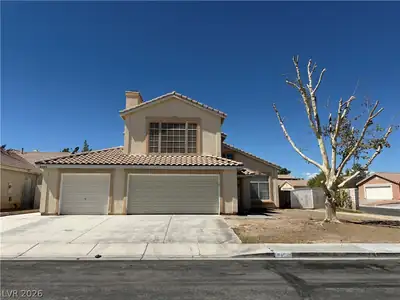
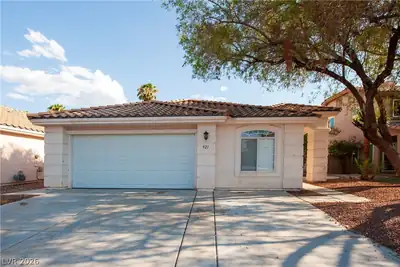
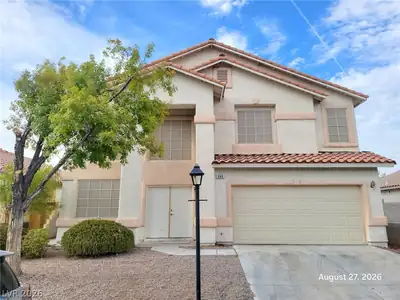
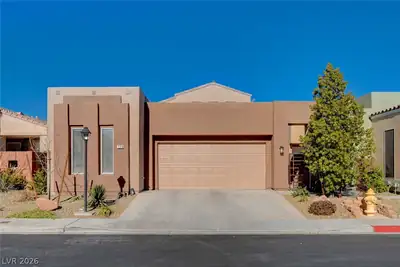
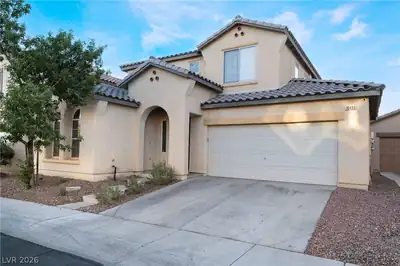

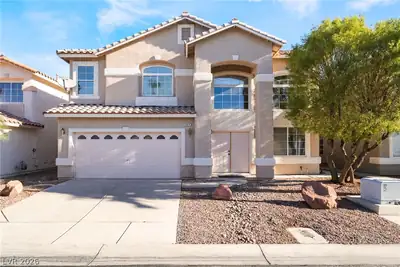
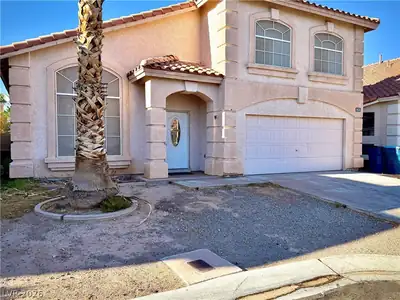
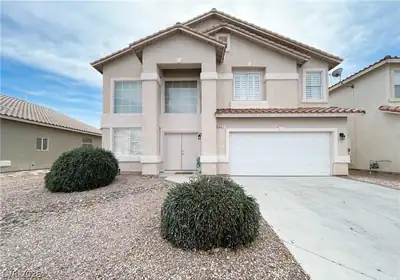
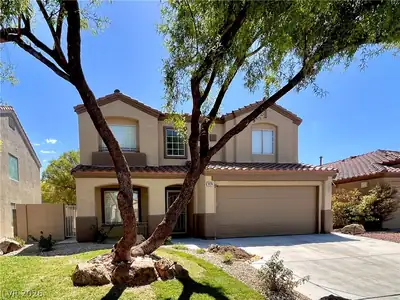
Tuscan tile roofing and xeriscaped garden beds frame this single-story stucco home, offering a serene first impression on its 0.14-acre lot in Las Vegas. A garage provides on-site parking… Show more
Tuscan tile roofing and xeriscaped garden beds frame this single-story stucco home, offering a serene first impression on its 0.14-acre lot in Las Vegas. A garage provides on-site parking for this residential rental property. An open living space is anchored by a fireplace and mixed tile and wood flooring, creating an inviting setting for daily activities under high vaulted ceilings. The interior features drywall, ceiling fan(s), and blinds, while versatile living spaces showcase hardwood, ceramic tile, laminate, and wood flooring options. The kitchen, equipped with a microwave, connects directly to the living spaces through an open pass-through beneath high ceilings. Nearby, a practical laundry space in a laundry closet incorporates tiled flooring and built-in shelving. Four bedrooms provide comfortable accommodations, including spaces featuring wood plank flooring and high ceilings. Two full bathrooms serve the home, with one bathroom featuring ceramic tile flooring, a separate glass shower stall, and a deep soaking tub, while another bathroom includes a glass-enclosed shower. Enjoy peaceful desert living at this 2,234-square-foot property located at 487 Pearberry Ave, where thoughtful functional details and classic finishes come together.
| Room | Dimensions | Description |
|---|---|---|
| Bedroom 2 | 13x10 | Closet |
| Bedroom 3 | 10x10 | Telephone Jack, TV/ Cable |
| Bedroom 4 | 10x10 | Telephone Jack, TV/ Cable |
| Dining Room | 12x10 | Dining Area, Living Room/Dining Combo |
| Family Room | 20x16 | Separate Family Room |
| Kitchen | Granite Countertops, Pantry, Tile Flooring | |
| Living Room | 20x14 | Formal, Front, Vaulted Ceiling |
| Primary Bedroom | 20x14 | Ceiling Fan, Pbr Separate From Other, Walk-In Closet(s) |
| Primary Bathroom | Double Sink, Separate Shower, Separate Tub | |
| Den | 12x11 | Other |
 © Copyright 2026 of the Greater Las Vegas Association of REALTORS® MLS. All rights
reserved. The data relating to real estate for sale on this web site comes in part from the INTERNET DATA
EXCHANGE Program of the Greater Las Vegas Association of REALTORS® MLS. Real estate listings held by
brokerage firms other than this site owner are marked with the IDX logo. GLVAR deems information reliable
but not guaranteed.
© Copyright 2026 of the Greater Las Vegas Association of REALTORS® MLS. All rights
reserved. The data relating to real estate for sale on this web site comes in part from the INTERNET DATA
EXCHANGE Program of the Greater Las Vegas Association of REALTORS® MLS. Real estate listings held by
brokerage firms other than this site owner are marked with the IDX logo. GLVAR deems information reliable
but not guaranteed.
Connect with a real estate agent today — Call/text (702) 832-0229