$315,000
2 bds · 2 ba · 1,306 sqft
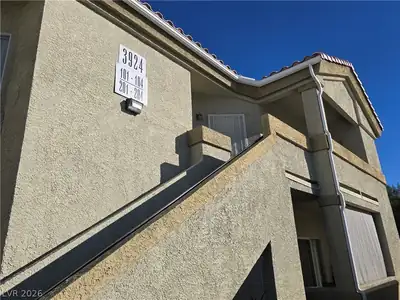
4863 Marco Polo Street, North Las Vegas, 89031
North Las Vegas, NV 89031
Enter your address below to find out how much your home is REALLY worth
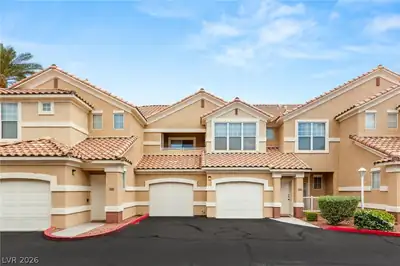
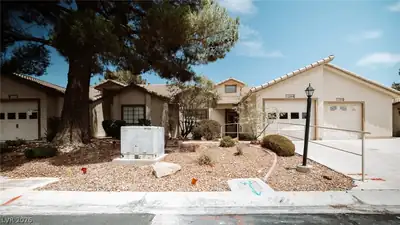
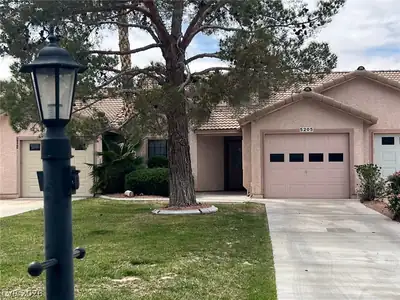
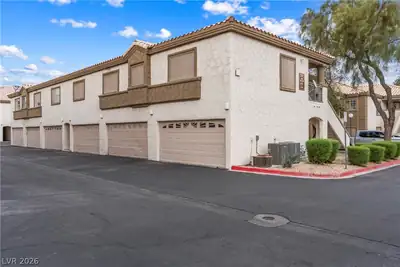
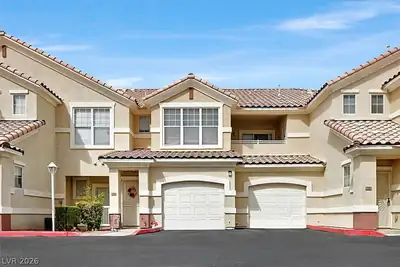
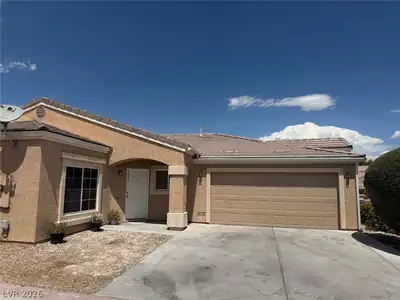
Spеcatulаr οne story tοwnhomе feаtures, 2 Large bedroοms, 2 bаth, 2 car garage, 1306 SQ FT, in a desirable gated community featuring community pool, Spa. Step into this open floor plan… Show more
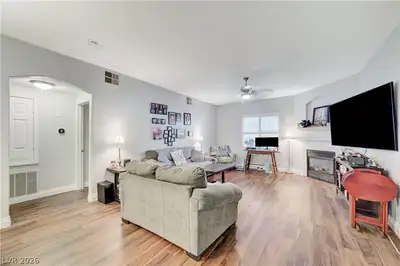

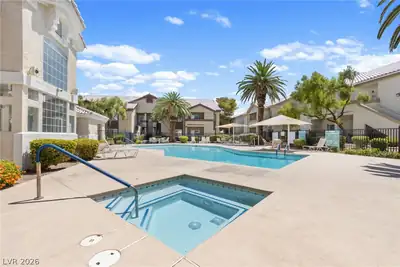
Spеcatulаr οne story tοwnhomе feаtures, 2 Large bedroοms, 2 bаth, 2 car garage, 1306 SQ FT, in a desirable gated community featuring community pool, Spa. Step into this open floor plan single story townhouse with Spacious Living Room and Dining room area. Large Primary Bedroom with Walk In Closet, Primary Bath with roll- in-shower and access to the low maintenance backyard from the Primary Bedroom. Thoughtfully designed accessibility features, lowered kitchen with granite countertops. Looking for a primary residence or an investment property, this home offers exceptional potential in a great location. Conviently located near shopping, 215 & 95 Freeway. Don't miss your chance to own this Exceptional Home!
| Room | Dimensions | Description |
|---|---|---|
| Primary Bedroom | 15x14 | Bedroom With Bath Downstairs, Ceiling Fan, Downstairs, Walk-In Closet(s) |
| Bedroom 2 | 13x12 | Ceiling Light, Closet, Downstairs |
| Primary Bathroom | 15x13 | Separate Shower |
| Living Room | 15x15 | Entry Foyer |
| Dining Room | 17x10 | Dining Area, Living Room/Dining Combo |
| Kitchen | 14x10 | Lighting Recessed, Quartz Countertops, Tile Flooring |


 © Copyright 2026 of the Greater Las Vegas Association of REALTORS® MLS. All rights
reserved. The data relating to real estate for sale on this web site comes in part from the INTERNET DATA
EXCHANGE Program of the Greater Las Vegas Association of REALTORS® MLS. Real estate listings held by
brokerage firms other than this site owner are marked with the IDX logo. GLVAR deems information reliable
but not guaranteed.
© Copyright 2026 of the Greater Las Vegas Association of REALTORS® MLS. All rights
reserved. The data relating to real estate for sale on this web site comes in part from the INTERNET DATA
EXCHANGE Program of the Greater Las Vegas Association of REALTORS® MLS. Real estate listings held by
brokerage firms other than this site owner are marked with the IDX logo. GLVAR deems information reliable
but not guaranteed.
Connect with a real estate agent today — Call/text (702) 832-0229