$1,300,000
3 bds · 4 ba · 3,681 sqft
3940 White Fir Way, Mount Charleston, 89124
Las Vegas, NV 89124
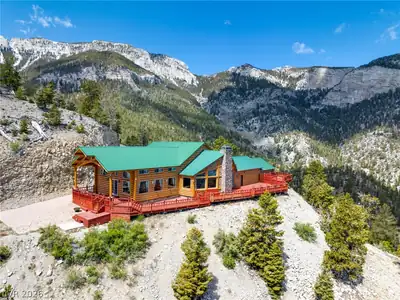
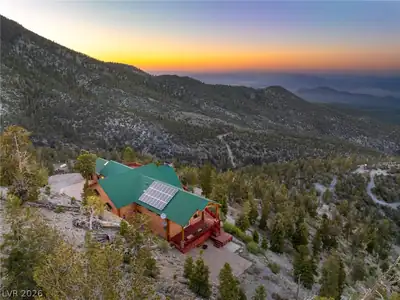
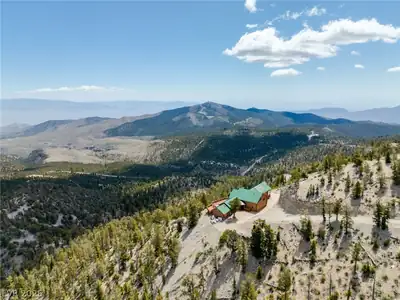
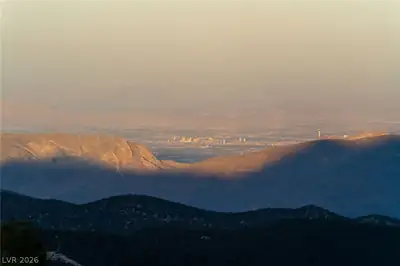
The highest home in Las Vegas, sitting at 9,125 feet above sea level. A one-of-a-kind location with views that cannot be duplicated! Triple-threat panoramic views of the majestic mountains… Show more
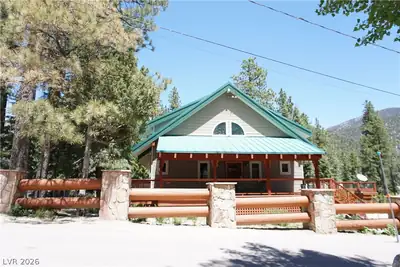
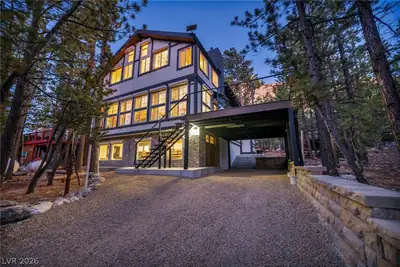
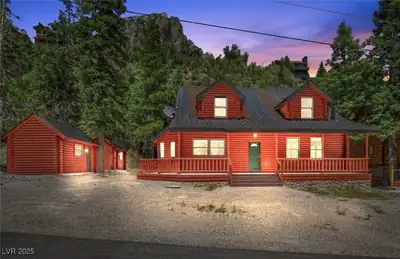
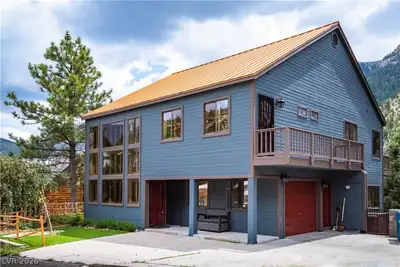
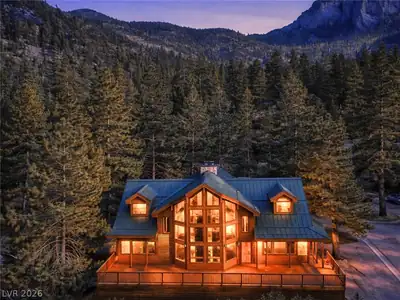
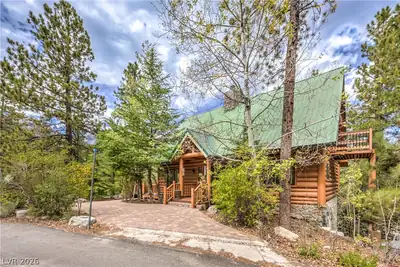
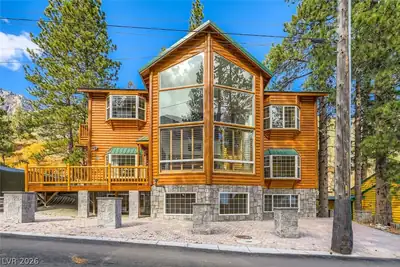
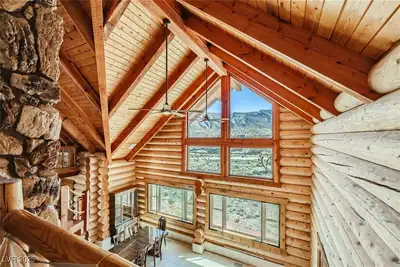
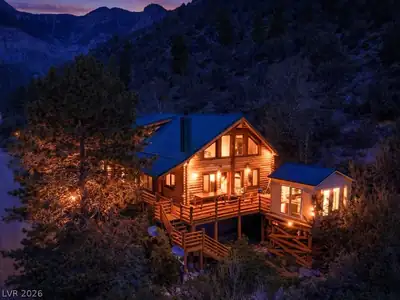
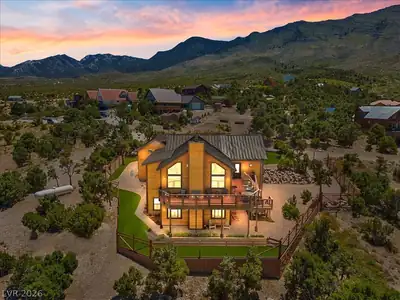
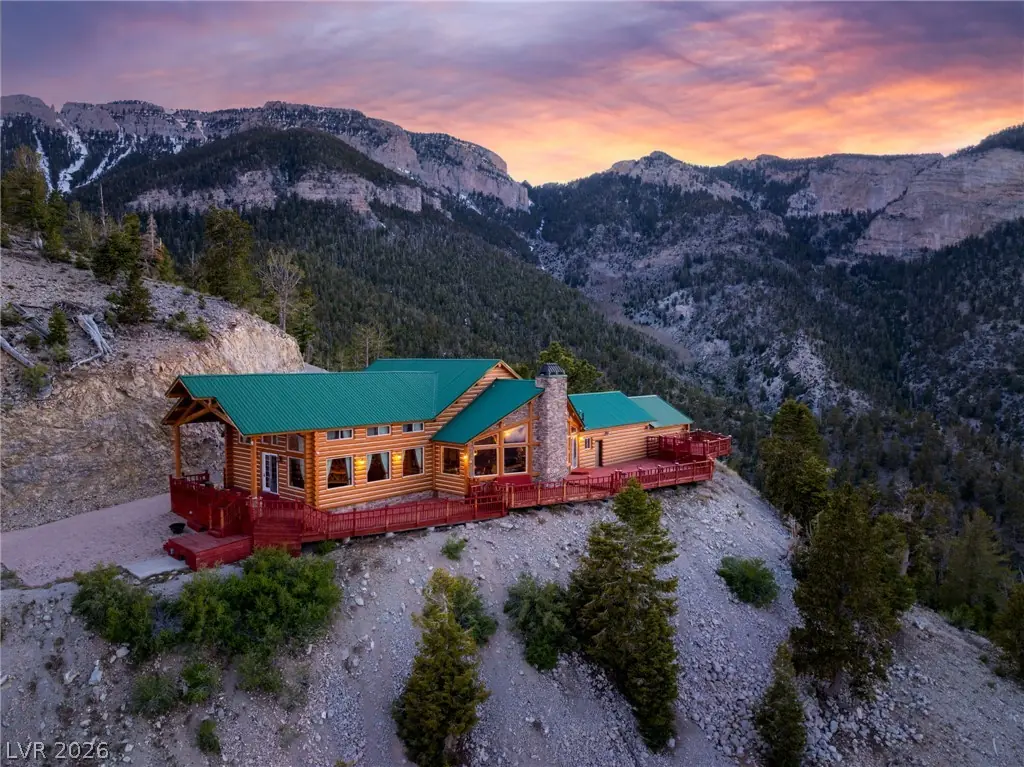
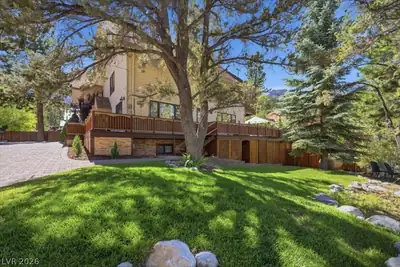
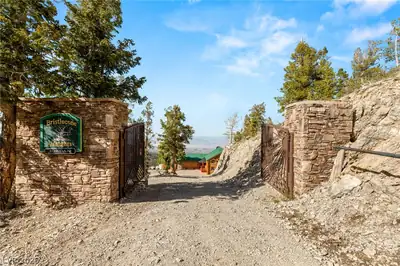
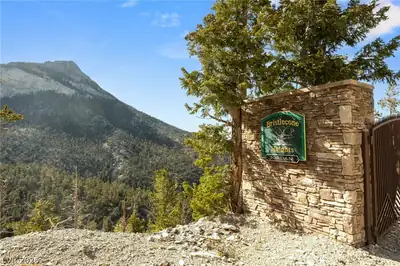
The highest home in Las Vegas, sitting at 9,125 feet above sea level. A one-of-a-kind location with views that cannot be duplicated! Triple-threat panoramic views of the majestic mountains, the Las Vegas Strip &, Lake Mead in the distance! Privately gated & designed for luxury mountain living, this incredible estate features 3 bedrooms, 2 lofts, 2 3/4 baths, a 1/2 bath, & an oversized 1,150 sq ft 3-car garage. From the moment you enter, you are greeted by extraordinary custom finishes including red oak herringbone flooring, knotty pine & alderwood walls, floor-to-ceiling windows, & soaring vaulted ceilings. Stunning floor-to-ceiling stone wood-burning fireplace anchors the open floorplan creating the perfect space for entertaining. The gourmet chef's kitchen features a top-of-the-line Wolf 8-burner range, warming drawer, granite countertops, a gorgeous half-moon island & breakfast bar with fluted wood paneling, custom cabinetry with a built-in wine rack, 2 beautiful copper sinks, travertine flooring, a garden window with incredible mountain views, & a rustic ceiling-mounted pot rack. All bedrooms feature Venetian plaster walls. The primary suite offers vaulted ceilings, private deck access, a private loft perfect for a sitting area or office, a walk-in closet, & a spa-like bath with a large walk-in shower. The 2nd bedroom features an ensuite bath. Loft provides flexible space for a family room, office, or additional living area. The massive 2,700 sq ft wraparound redwood deck showcases 180-degree views with plenty of space for outdoor lounging & dining. Completely off the grid with a private well, septic system, owned solar system with 24 batteries, & a propane generator backup. Enjoy temperatures approximately 30 degrees cooler than the Vegas Valley while being just minutes from hiking, ski slopes, & year-round mountain recreation. This extraordinary retreat has been crafted to the highest standards, offering absolute privacy, unparalleled luxury, & tranquility.
| Room | Dimensions | Description |
|---|---|---|
| Primary Bedroom | 30x22 | 2 Pbr's, Balcony, Bedroom With Bath Downstairs, Ceiling Fan, Ceiling Light, Custom Closet, Downstairs, Loft, Pbr Separate From Other, Sitting Room, Walk-In Closet(s) |
| Primary Bathroom | Separate Shower, Shower Only | |
| Bedroom 2 | 13x21 | Ceiling Fan, Ceiling Light, Closet, Downstairs, Walk-In Closet(s), With Bath |
| Bedroom 3 | 14x15 | Closet, Upstairs |
| Dining Room | 10x20 | Dining Area, Family Room/Dining Combo, Vaulted Ceiling |
| Family Room | 24x18 | Built-in Bookcases, Ceiling Fan, Downstairs, Vaulted Ceiling |
| Great Room | 40x18 | Downstairs, Vaulted Ceiling |
| Kitchen | Breakfast Bar/Counter, Breakfast Nook/Eating Area, Custom Cabinets, Garden Window, Island, Lighting Recessed, Marble/Stone Countertops, Pantry, Stainless Steel Appliances, Vaulted Ceiling, Walk-in Pantry | |
| Loft | 19x8 | 1 Bedroom, Family Room, Other |
| Loft | 23x19 | Family Room, Other |
 © Copyright 2026 of the Greater Las Vegas Association of REALTORS® MLS. All rights
reserved. The data relating to real estate for sale on this web site comes in part from the INTERNET DATA
EXCHANGE Program of the Greater Las Vegas Association of REALTORS® MLS. Real estate listings held by
brokerage firms other than this site owner are marked with the IDX logo. GLVAR deems information reliable
but not guaranteed.
© Copyright 2026 of the Greater Las Vegas Association of REALTORS® MLS. All rights
reserved. The data relating to real estate for sale on this web site comes in part from the INTERNET DATA
EXCHANGE Program of the Greater Las Vegas Association of REALTORS® MLS. Real estate listings held by
brokerage firms other than this site owner are marked with the IDX logo. GLVAR deems information reliable
but not guaranteed.
Connect with a real estate agent today — Call/text (702) 832-0229