$330,000
3 bds · 3 ba · 1,477 sqft
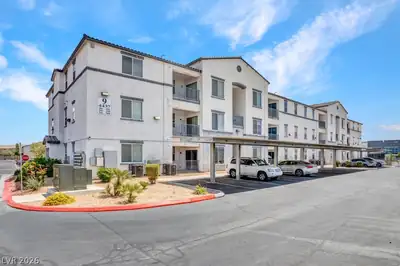
4907 Chidlaw Avenue 3, Las Vegas, 89115
Las Vegas, NV 89115
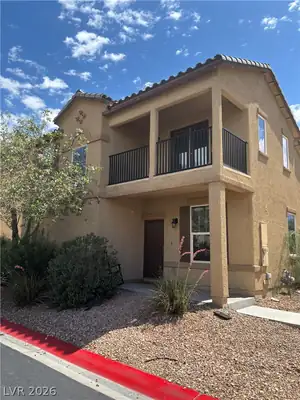
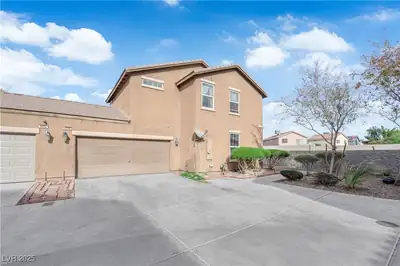
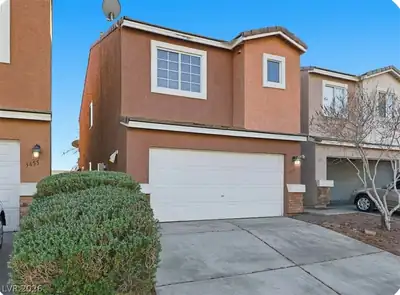
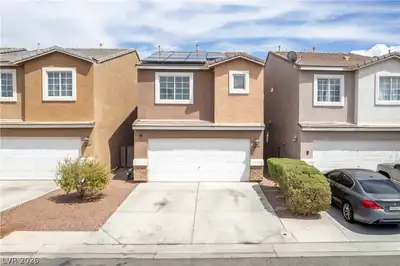

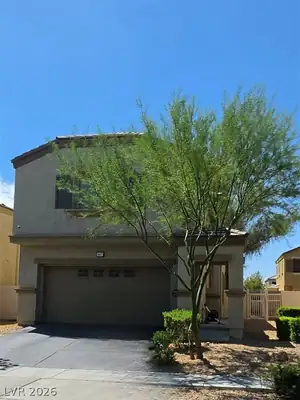
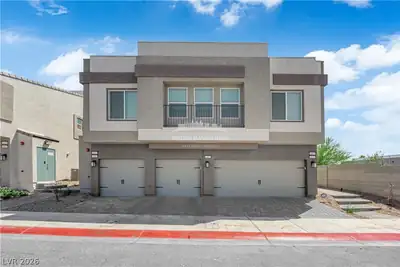
Beаutiful 3-bеdrοom, 2.5-bath townhοme οfferіng 1,477 sq. ft. of comfortable lіving ѕpace! The open-concept floor plan features a spacious kitchen with a breakfast bar/island, stainless… Show more
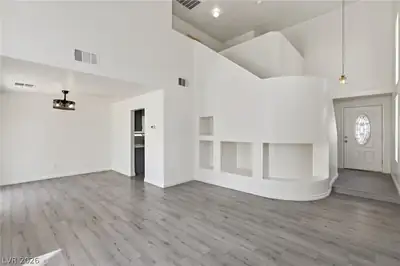
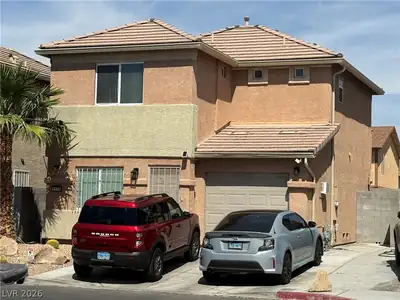
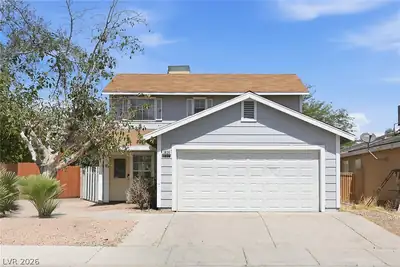
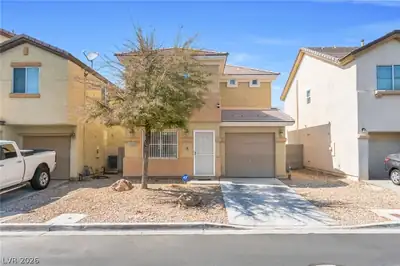
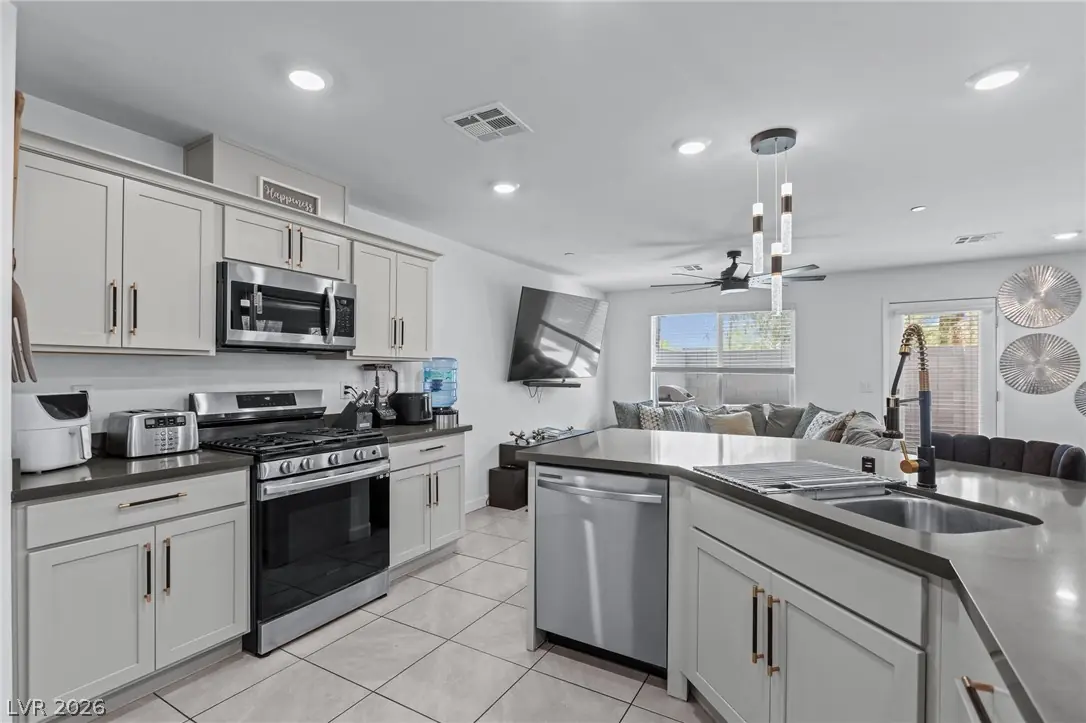
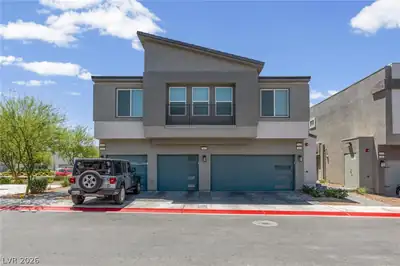
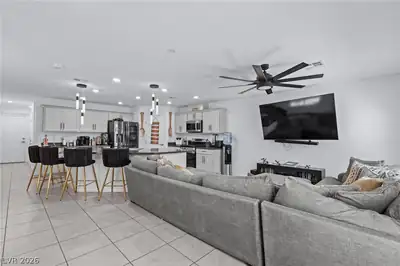
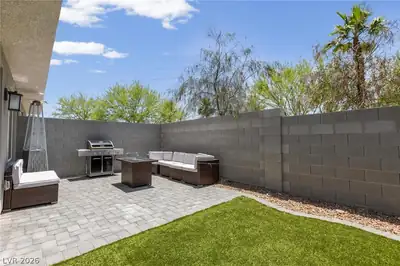
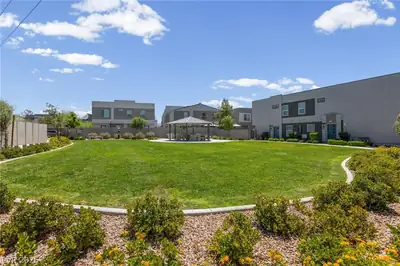
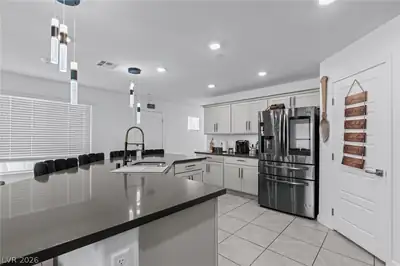
Beаutiful 3-bеdrοom, 2.5-bath townhοme οfferіng 1,477 sq. ft. of comfortable lіving ѕpace! The open-concept floor plan features a spacious kitchen with a breakfast bar/island, stainless steel appliances, and plenty of cabinet and counter space—perfect for everyday living and entertaining. The entire downstairs boasts easy-to-maintain tile flooring, creating a clean and modern feel throughout the main living areas. Upstairs, you'll find three well-sized bedrooms, including a private primary suite with an en-suite bath. Step outside to enjoy the backyard, ideal for relaxing, gardening, or outdoor gatherings. Conveniently located near shopping, dining, parks, and more, this move-in-ready townhome offers the perfect combination of style, comfort, and functionality. Don’t miss this fantastic opportunity!
| Room | Dimensions | Description |
|---|---|---|
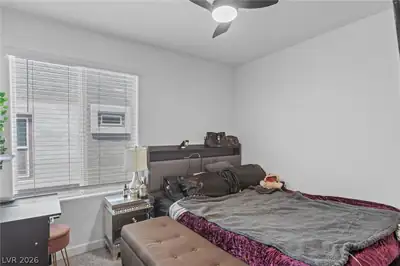
| Primary Bedroom | 13x10 | Ceiling Fan, Ceiling Light, Upstairs, Walk-In Closet(s) |
| Primary Bathroom | Double Sink, Shower Only | |
| Bedroom 2 | 10x10 | Ceiling Fan, Ceiling Light, Closet, Upstairs |
| Bedroom 3 | 10x10 | Ceiling Fan, Ceiling Light, Closet, Upstairs |
| Kitchen | Breakfast Bar/Counter, Island, Lighting Recessed, Pantry, Quartz Countertops, Stainless Steel Appliances, Tile Flooring | |
| Living Room | None | |
| Dining Room | 8x8 | Kitchen/Dining Room Combo, Living Room/Dining Combo |
 © Copyright 2026 of the Greater Las Vegas Association of REALTORS® MLS. All rights
reserved. The data relating to real estate for sale on this web site comes in part from the INTERNET DATA
EXCHANGE Program of the Greater Las Vegas Association of REALTORS® MLS. Real estate listings held by
brokerage firms other than this site owner are marked with the IDX logo. GLVAR deems information reliable
but not guaranteed.
© Copyright 2026 of the Greater Las Vegas Association of REALTORS® MLS. All rights
reserved. The data relating to real estate for sale on this web site comes in part from the INTERNET DATA
EXCHANGE Program of the Greater Las Vegas Association of REALTORS® MLS. Real estate listings held by
brokerage firms other than this site owner are marked with the IDX logo. GLVAR deems information reliable
but not guaranteed.
Connect with a real estate agent today — Call/text (702) 832-0229