$360,000
3 bds · 3 ba · 1,319 sqft
4981 Apple Mesa Avenue, Las Vegas, 89139
Las Vegas, NV 89139
Enter your address below to find out how much your home is REALLY worth
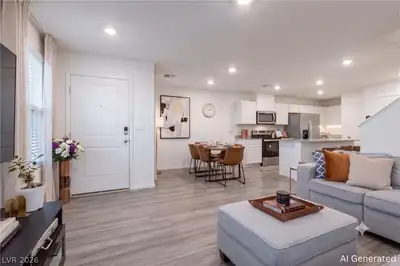
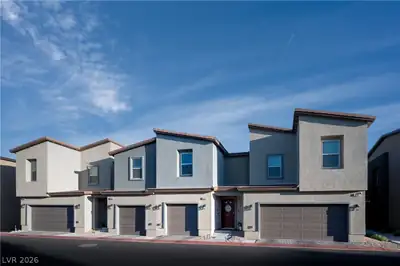
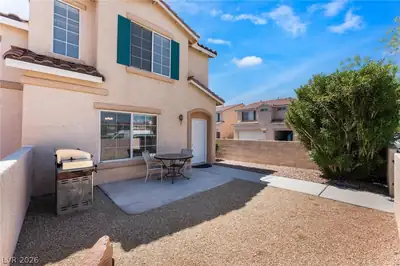
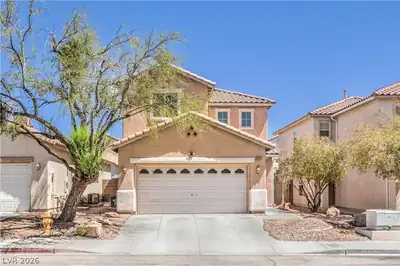
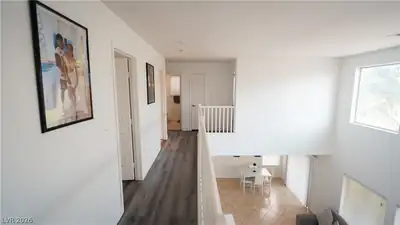
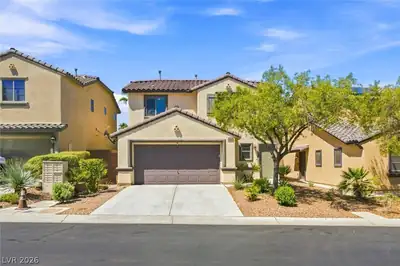
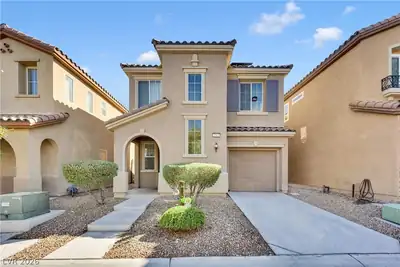
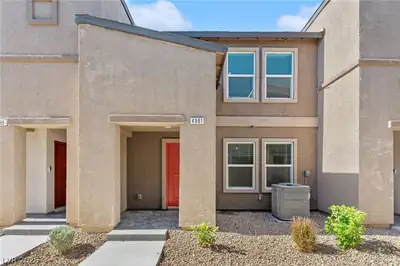
Brand nеw DR Hortοn hοme backed bу Fortunе 500 Comрany. Open conсeрt home featuring quartz kitchen countertops, smart home features and so much more. Includes stainless steel appliances… Show more
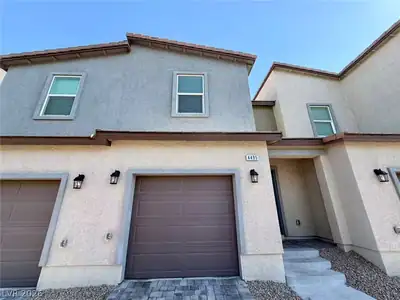
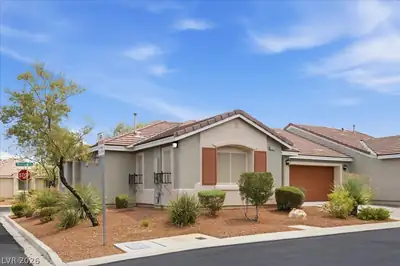
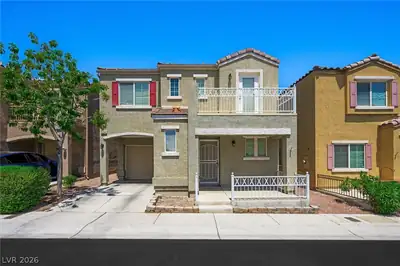
Brand nеw DR Hortοn hοme backed bу Fortunе 500 Comрany. Open conсeрt home featuring quartz kitchen countertops, smart home features and so much more. Includes stainless steel appliances in the kitchen (Oven, microwave, dishwasher and refrig.). White washer and dryer included in the laundry area. June completion. Please make an appointment to view. Open daily 10am to 5pm. Pictures shown are of the model home and actual home may vary.
| Room | Dimensions | Description |
|---|---|---|
| Great Room | 18x16 | Downstairs |
| Kitchen | 15x10 | Island, Luxury Vinyl Plank, Quartz Countertops, Stainless Steel Appliances, Walk-in Pantry |
| Bedroom 3 | 10x10 | Ceiling Light, Closet, TV/ Cable, Upstairs |
| Bedroom 2 | 10x10 | Ceiling Light, Closet, TV/ Cable, Upstairs |
| Primary Bedroom | 17x12 | Ceiling Light, Walk-In Closet(s) |


 © Copyright 2026 of the Greater Las Vegas Association of REALTORS® MLS. All rights
reserved. The data relating to real estate for sale on this web site comes in part from the INTERNET DATA
EXCHANGE Program of the Greater Las Vegas Association of REALTORS® MLS. Real estate listings held by
brokerage firms other than this site owner are marked with the IDX logo. GLVAR deems information reliable
but not guaranteed.
© Copyright 2026 of the Greater Las Vegas Association of REALTORS® MLS. All rights
reserved. The data relating to real estate for sale on this web site comes in part from the INTERNET DATA
EXCHANGE Program of the Greater Las Vegas Association of REALTORS® MLS. Real estate listings held by
brokerage firms other than this site owner are marked with the IDX logo. GLVAR deems information reliable
but not guaranteed.
Connect with a real estate agent today — Call/text (702) 832-0229