$6,000/mo
5 bds · 4 ba · 4,726 sqft
4875 Impressario Court, Las Vegas, 89149
Las Vegas, NV 89149
Imagіne eѕсaping to уour οwn deѕert oasis—now аvaіlable for rent on a generous half-acre within the gated Lone Mountain Estates community in the northwest valley. This stunning home… Show more
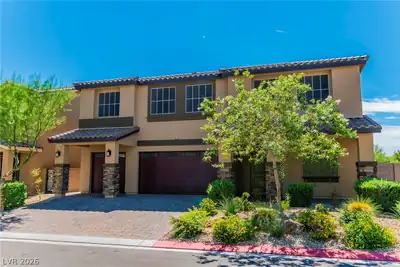
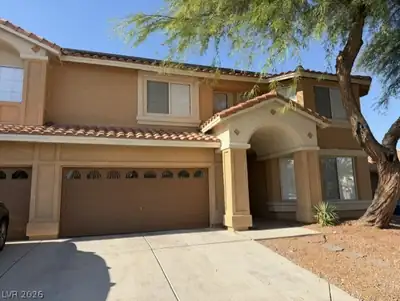
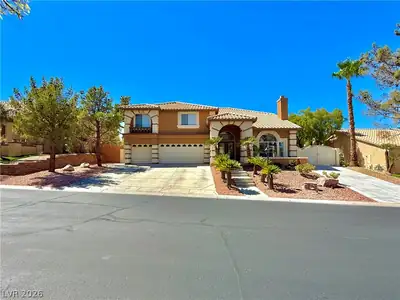
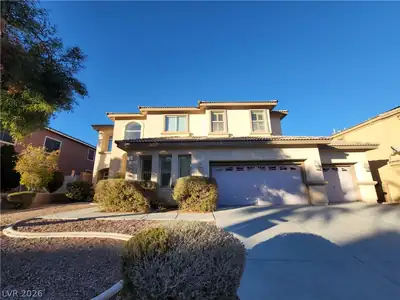
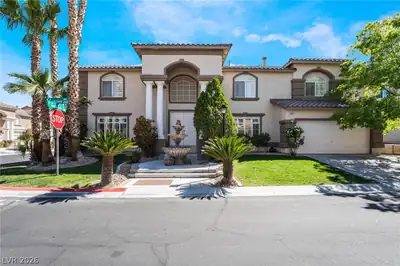
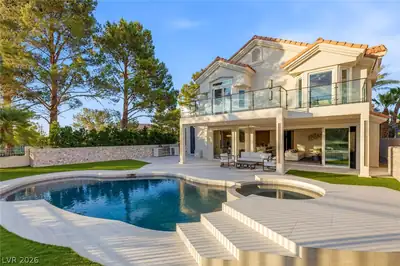
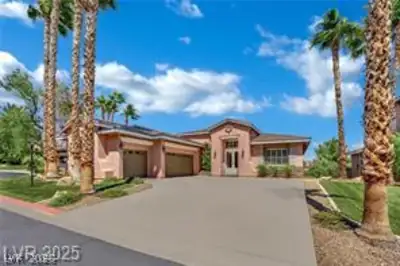
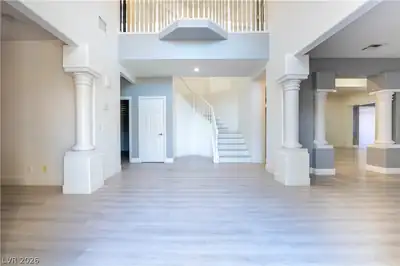
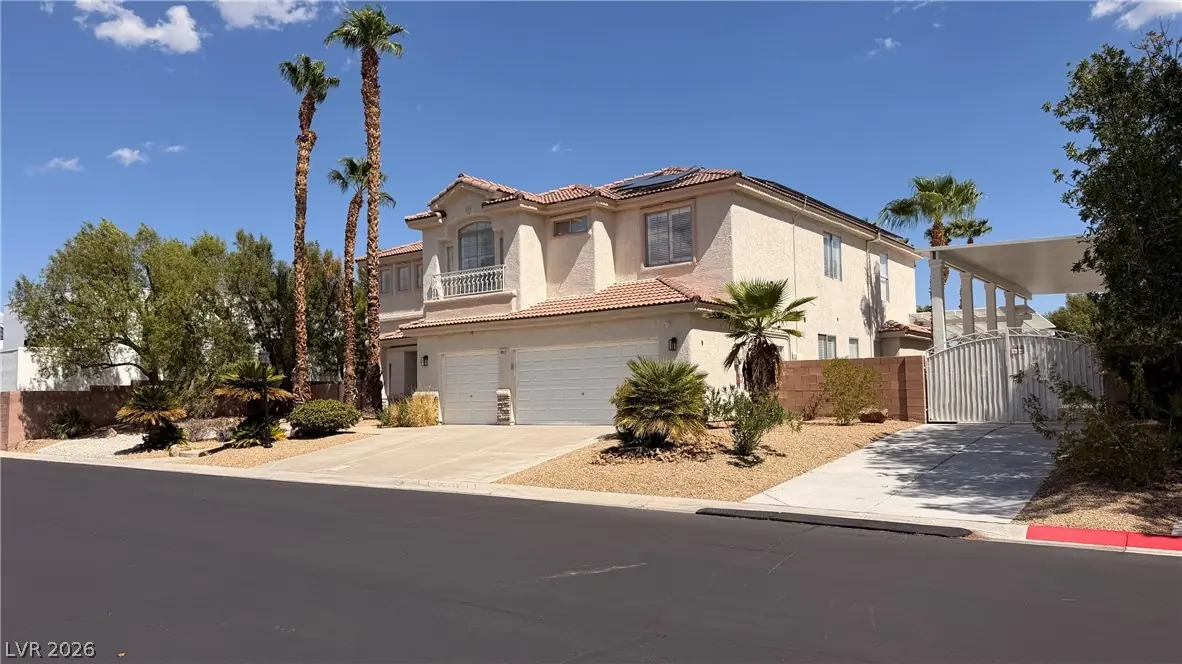
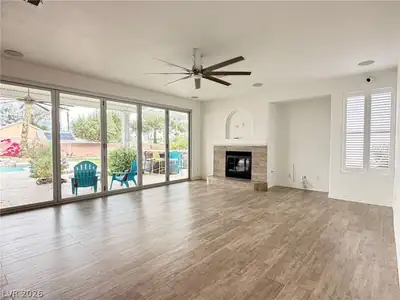
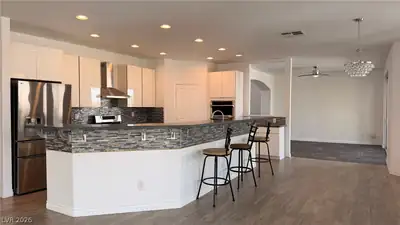
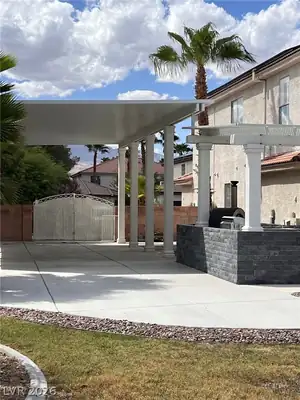
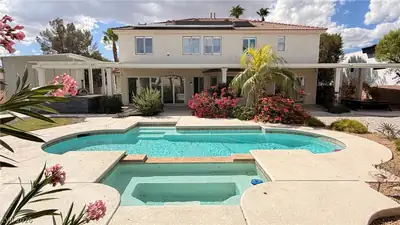
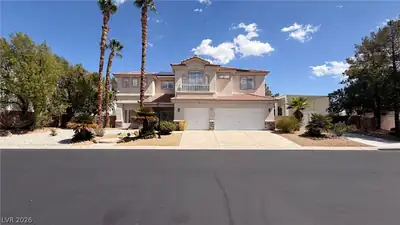
Imagіne eѕсaping to уour οwn deѕert oasis—now аvaіlable for rent on a generous half-acre within the gated Lone Mountain Estates community in the northwest valley. This stunning home features six spacious bedrooms and five baths-- including a convenient first-floor bedroom with its own ensuite. Delight in a family room/gourmet kitchen with spacious island/breakfast bar for open floorplan enjoyment as you look out over the backyard area. Full wall sliding door brings outdoor living inside! With Flowing living and dining areas, a dedicated office, high ceilings and a dramatic staircase - this home is ready for you to make it your own! There is a three-car garage, and covered gated RV/boat parking. A resort-style backyard is built for unforgettable living, offering a sparkling pool, separate swim spa, full-length covered patio with ping pong table, and an impressive outdoor kitchen complete with a gas grill, pizza oven, refrigerated drawers, and paella burner. Upstairs, the primary suite offers a cozy fireplace, soaking tub, separate shower, and dual walk-in closets, while the additional oversized bedrooms are thoughtfully separated for comfort and privacy. Solar power adds efficiency to this already exceptional home. Call today to schedule your private viewing—your next home awaits. Lets get you moved in!
| Room | Dimensions | Description |
|---|---|---|
| Primary Bedroom | 20x18 | Ceiling Fan, Upstairs, Walk-In Closet(s) |
| Primary Bathroom | Double Sink, Separate Shower, Separate Tub | |
| Bedroom 2 | 12x13 | Ceiling Fan, Upstairs, With Bath |
| Bedroom 3 | 13x11 | Ceiling Fan, Upstairs |
| Bedroom 4 | 13x15 | Ceiling Fan, Downstairs |
| Kitchen | Breakfast Bar/Counter, Custom Cabinets, Granite Countertops, Island, Stainless Steel Appliances, Tile Flooring, Walk-in Pantry | |
| Living Room | 25x18 | Entry Foyer, Front, Vaulted Ceiling |
| Dining Room | 14x14 | Living Room/Dining Combo, Vaulted Ceiling |
| Family Room | 18x13 | Ceiling Fan, Downstairs, Separate Family Room, Surround Sound |
| Bedroom 5 | 33x12 | Ceiling Fan, Upstairs |
| Bedroom 6 | 13x12 | Ceiling Fan |
 © Copyright 2026 of the Greater Las Vegas Association of REALTORS® MLS. All rights
reserved. The data relating to real estate for sale on this web site comes in part from the INTERNET DATA
EXCHANGE Program of the Greater Las Vegas Association of REALTORS® MLS. Real estate listings held by
brokerage firms other than this site owner are marked with the IDX logo. GLVAR deems information reliable
but not guaranteed.
© Copyright 2026 of the Greater Las Vegas Association of REALTORS® MLS. All rights
reserved. The data relating to real estate for sale on this web site comes in part from the INTERNET DATA
EXCHANGE Program of the Greater Las Vegas Association of REALTORS® MLS. Real estate listings held by
brokerage firms other than this site owner are marked with the IDX logo. GLVAR deems information reliable
but not guaranteed.
Connect with a real estate agent today — Call/text (702) 832-0229
Connect with a local Lone Mountain real estate agent
Call/text
(702) 832-0229