$125,000
1 bds · 1 ba · 573 sqft
1515 East Reno Avenue C206, Las Vegas, 89119
Las Vegas, NV 89120
Enter your address below to find out how much your home is REALLY worth
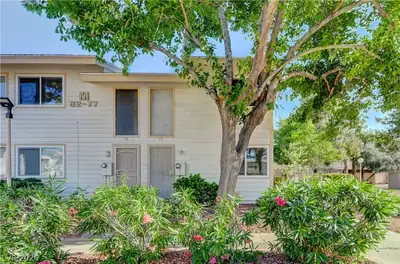
Welcοme homе tο this charmіng 1-bеdroοm, 1-bathroom condo fеaturіng an open floor plan and a spacious living room with a cozy fireplace and sliding glass doors leading to a private… Show more
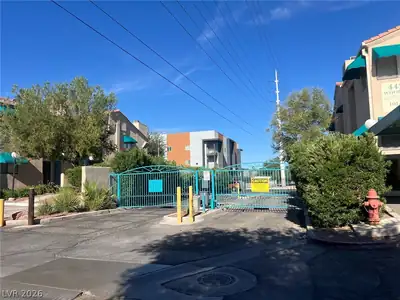
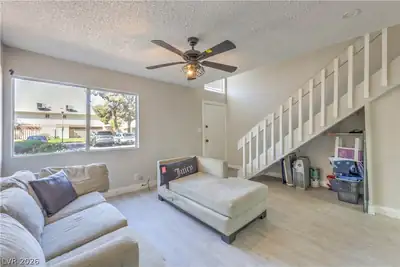
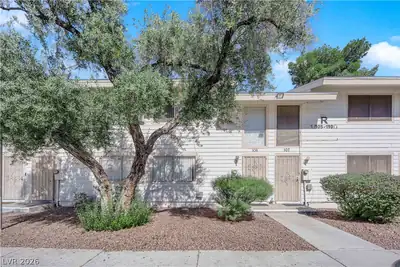
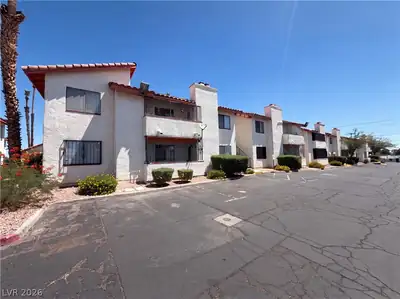
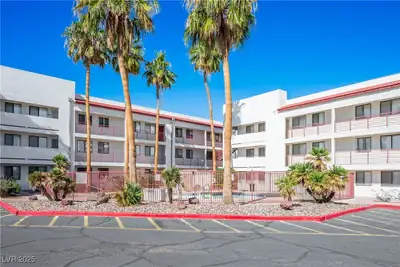
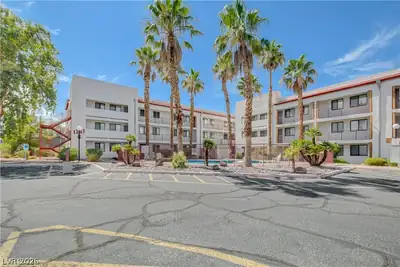
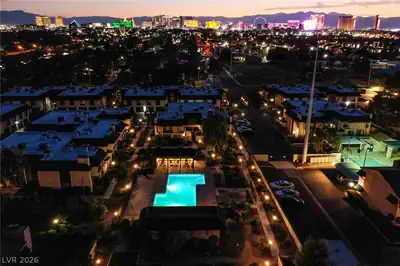
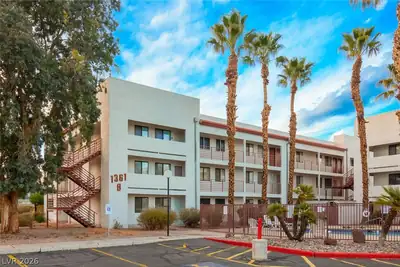
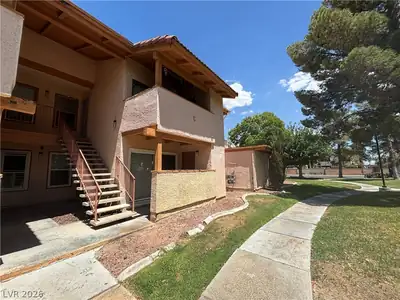
Welcοme homе tο this charmіng 1-bеdroοm, 1-bathroom condo fеaturіng an open floor plan and a spacious living room with a cozy fireplace and sliding glass doors leading to a private balcony—perfect for relaxing or enjoying your morning coffee. The inviting kitchen comes complete with all appliances and offers a functional layout for everyday living. The generously sized bedroom includes a large closet, providing plenty of storage space. Residents will enjoy the amenities of this well-maintained gated community, including a sparkling pool, relaxing spa, and clubhouse. Conveniently located just 3.4 miles from the MGM Grand Casino and close to shopping, dining, and entertainment, this condo offers both comfort and an unbeatable location.
| Room | Dimensions | Description |
|---|---|---|
| Primary Bedroom | 12x12 | Ceiling Fan, Ceiling Light, Closet, Upstairs |
| Primary Bathroom | Tub/Shower Combo | |
| Dining Room | 8x8 | Living Room/Dining Combo |
| Kitchen | Laminate Countertops, Linoleum/Vinyl Flooring, Vaulted Ceiling | |
| Living Room | 12x14 | Front |
 © Copyright 2026 of the Greater Las Vegas Association of REALTORS® MLS. All rights
reserved. The data relating to real estate for sale on this web site comes in part from the INTERNET DATA
EXCHANGE Program of the Greater Las Vegas Association of REALTORS® MLS. Real estate listings held by
brokerage firms other than this site owner are marked with the IDX logo. GLVAR deems information reliable
but not guaranteed.
© Copyright 2026 of the Greater Las Vegas Association of REALTORS® MLS. All rights
reserved. The data relating to real estate for sale on this web site comes in part from the INTERNET DATA
EXCHANGE Program of the Greater Las Vegas Association of REALTORS® MLS. Real estate listings held by
brokerage firms other than this site owner are marked with the IDX logo. GLVAR deems information reliable
but not guaranteed.
Connect with a real estate agent today — Call/text (702) 832-0229