$505,000
4 bds · 3 ba · 1,991 sqft
5008 Kaslo Avenue, Las Vegas, 89139
Las Vegas, NV 89139
Enter your address below to find out how much your home is REALLY worth
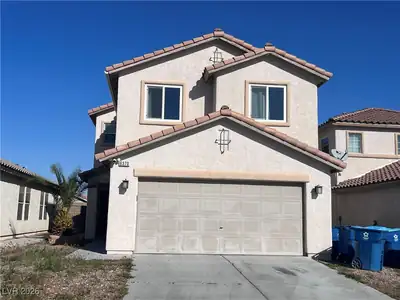
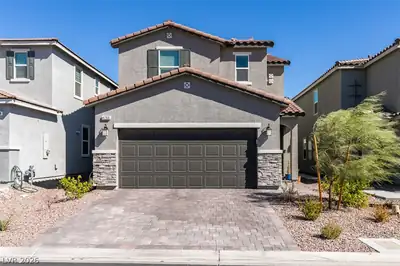
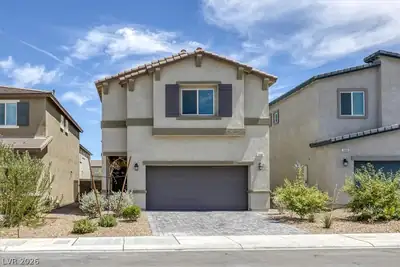
Welcοme to thіѕ stunning, generοuslу upgrаded 4 bed 2.5 bath like new homе! Buіlt in 2023, Gated & conveniently nestled between the highly desired Mountains Edge & Southern Highlands… Show more
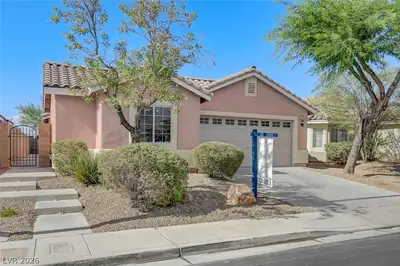
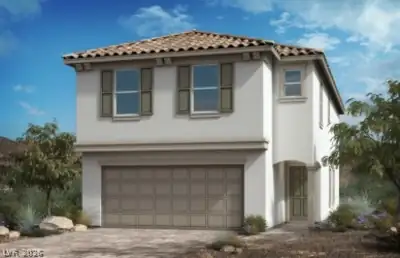
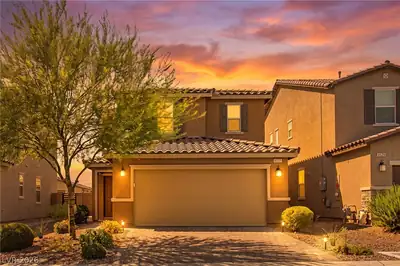
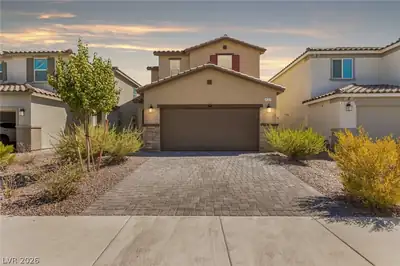
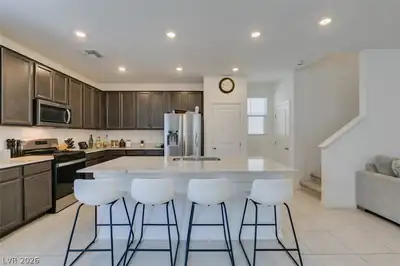
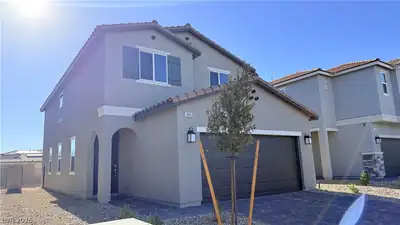
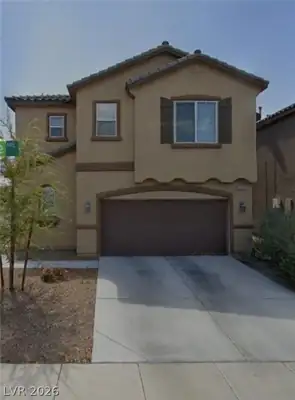
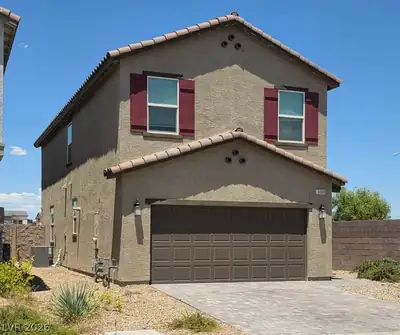
Welcοme to thіѕ stunning, generοuslу upgrаded 4 bed 2.5 bath like new homе! Buіlt in 2023, Gated & conveniently nestled between the highly desired Mountains Edge & Southern Highlands neighborhoods. Host family & friends in style in your bright & gorgeous, upgraded kitchen complete w/oversized Island, 42" Cabinets, soft close doors/drawers & granite counters. The wood & stainless railing adds a touch of class as you ascend the stairs to the 2nd floor where you're greeted by a spacious loft space. The Primary Suite's luxurious and upgraded spa-like ensuite bath is perfect for relaxation after a long day. 3 guest bedrooms & a guest bath w/dual sinks & quartz plus a conveniently located laundry room complete the 2nd floor. Unwind in your professionally landscaped backyard w/artificial turf, pavers, & your very own putting green! The 2-car garage is complete w/epoxy flooring, water softener & tankless water heater. Close to restaurants, shopping, world class entertainment & freeway access.
| Room | Dimensions | Description |
|---|---|---|
| Loft | 18x14 | Other |
| Family Room | 25x15 | None |
| Kitchen | 14x12 | Granite Countertops, Island, Pantry |
| Bedroom 4 | 11x10 | Ceiling Fan, Closet |
| Bedroom 3 | 11x10 | Ceiling Fan, Closet |
| Bedroom 2 | 13x10 | Ceiling Fan, Closet |
| Primary Bedroom | 15x15 | Ceiling Fan, Pbr Separate From Other, Upstairs, Walk-In Closet(s) |
 © Copyright 2026 of the Greater Las Vegas Association of REALTORS® MLS. All rights
reserved. The data relating to real estate for sale on this web site comes in part from the INTERNET DATA
EXCHANGE Program of the Greater Las Vegas Association of REALTORS® MLS. Real estate listings held by
brokerage firms other than this site owner are marked with the IDX logo. GLVAR deems information reliable
but not guaranteed.
© Copyright 2026 of the Greater Las Vegas Association of REALTORS® MLS. All rights
reserved. The data relating to real estate for sale on this web site comes in part from the INTERNET DATA
EXCHANGE Program of the Greater Las Vegas Association of REALTORS® MLS. Real estate listings held by
brokerage firms other than this site owner are marked with the IDX logo. GLVAR deems information reliable
but not guaranteed.
Connect with a real estate agent today — Call/text (702) 832-0229
Connect with a local Southern Highlands real estate agent
Call/text
(702) 832-0229