$2,475,000
4 bds · 5 ba · 4,234 sqft
9 Via Del Garda, Henderson, 89011
Henderson, NV 89011
More than $700K spent in upgrades on this approx. 4100 sf., modern retreat. Tucked into a mountainside on a commanding corner cul-de-sac lot, this architectural showpiece frames Lake Las… Show more
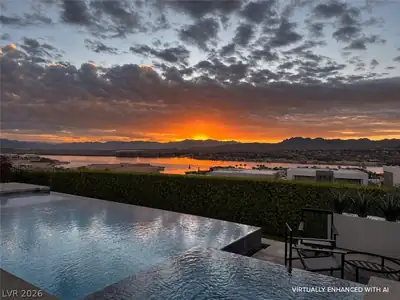
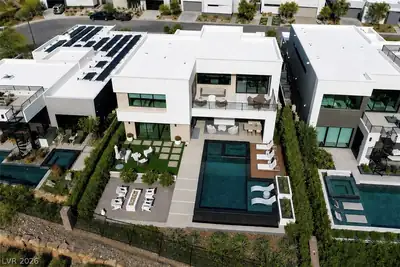
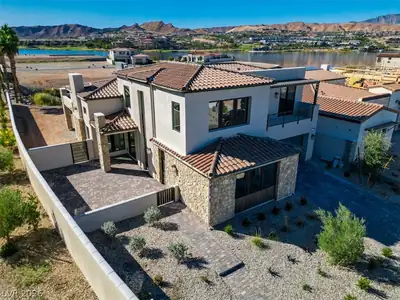
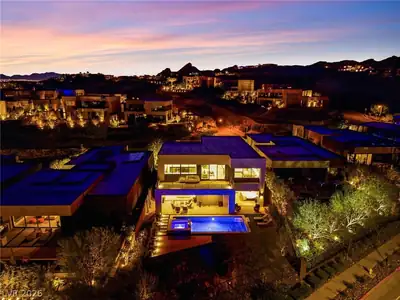
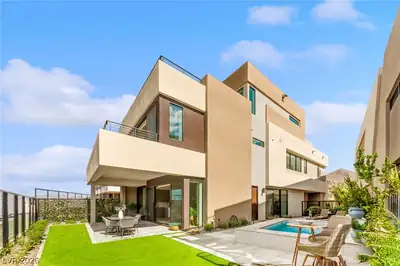
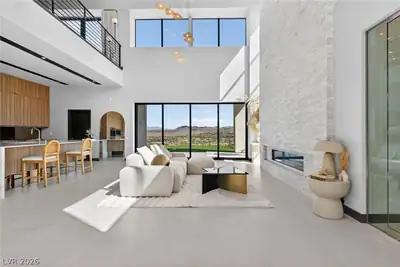
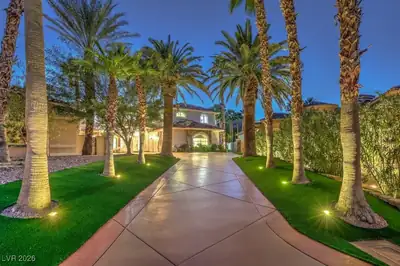
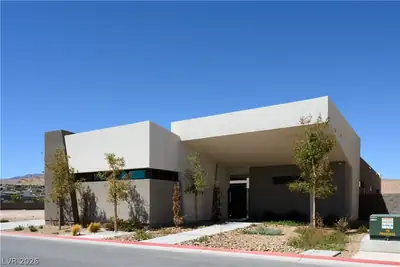
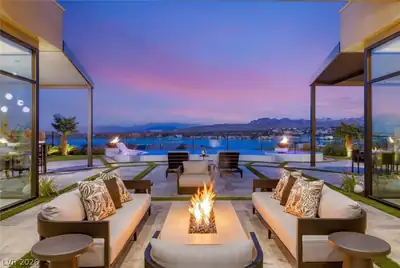
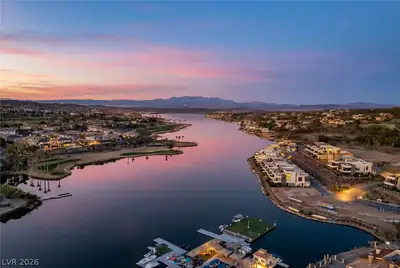
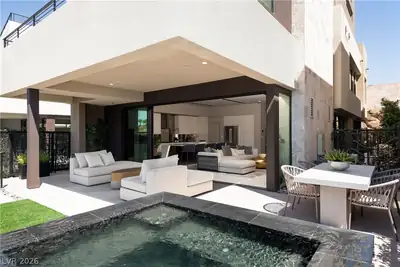
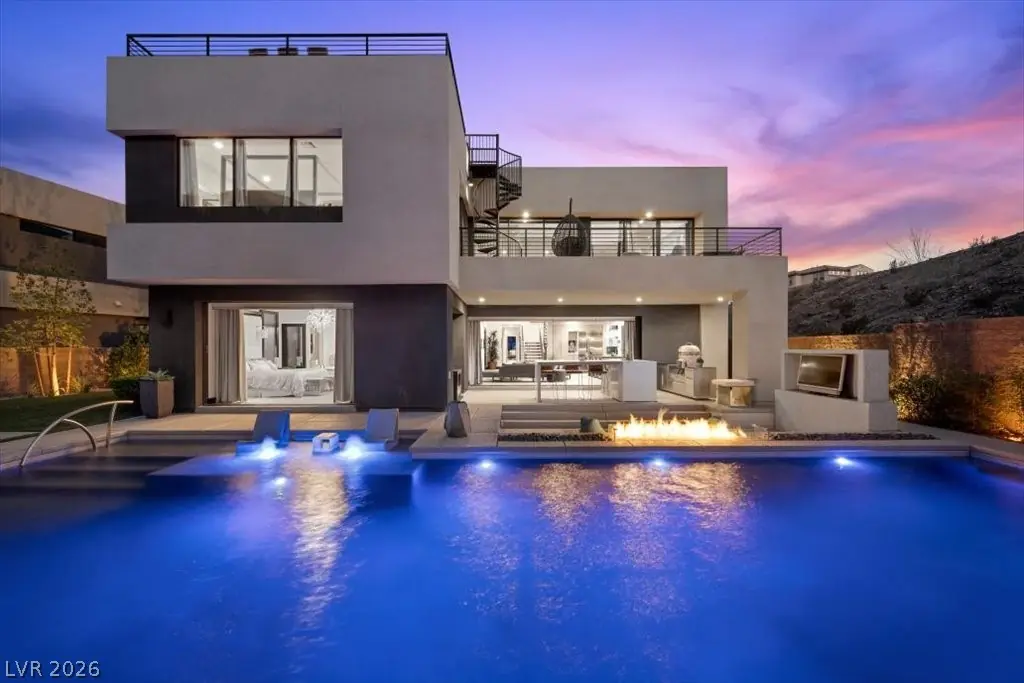
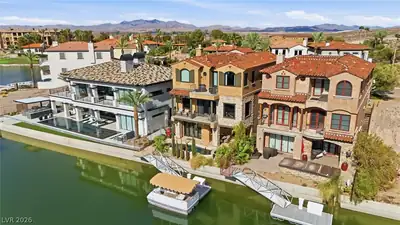
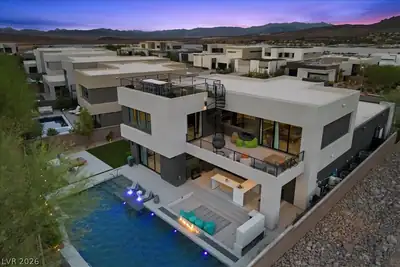
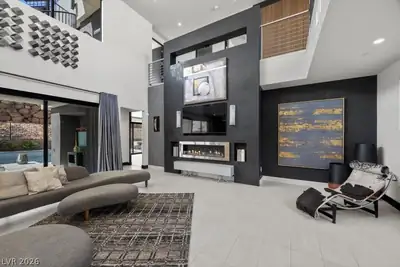
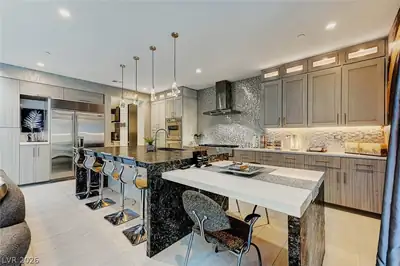
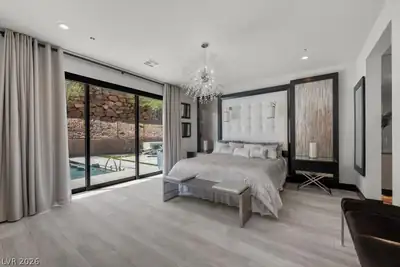
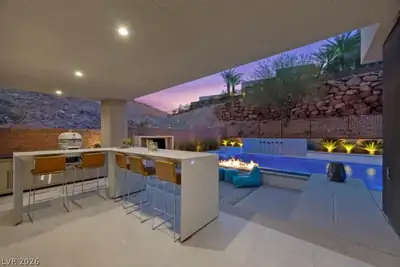
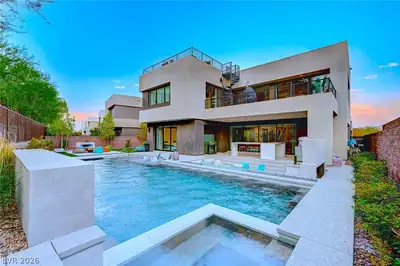
More than $700K spent in upgrades on this approx. 4100 sf., modern retreat. Tucked into a mountainside on a commanding corner cul-de-sac lot, this architectural showpiece frames Lake Las Vegas Resort w/ inspirational views of rugged peaks & glistening waters. 4 ensuite bdrms, 4.5 baths, 800 sf. Saltwater, heated pool, w/waterfall, fireplaces, outdoor dining & sunken TV lounge area. Enjoy Lake Views from the Rooftop balcony w/ island &refrigerated bar! Home features a gourmet prep/catering kitchen, complete w/ high end, Thermador appliances. Massive sliding glass walls in the Great & primary rooms, provide seamless indoor/outdoor living. Pivot door on the 2nd level loft, lends inspirational views of LLV resort & mtns. Interior furnishings negotiable. WELCOME HOME to Ease, Comfort, & highly distinguished resort styled living! Let's GO!!
| Room | Dimensions | Description |
|---|---|---|
| Primary Bedroom | 22X16 | Pbr Separate From Other |
| Bedroom 2 | 21X12 | Built In Shelves, Ceiling Fan, Closet, Telephone Jack, TV/ Cable |
| Bedroom 3 | 14X11 | Closet |
| Bedroom 4 | 20X12 | Upstairs, Walk-In Closet(s), With Bath |
| Loft | 18X18 | Ceiling Fan |
| Great Room | 32X20 | Built-in Bookcases, Built-In Entertainment Center, Downstairs |
| Kitchen | 46X14 | Breakfast Bar/Counter, Breakfast Nook/Eating Area, Custom Cabinets, Granite Countertops, Quartz Countertops, Stainless Steel Appliances, Walk-in Pantry |
| Den | 14X16 | Ceiling Fan, Ceiling Light, Downstairs |
 © Copyright 2026 of the Greater Las Vegas Association of REALTORS® MLS. All rights
reserved. The data relating to real estate for sale on this web site comes in part from the INTERNET DATA
EXCHANGE Program of the Greater Las Vegas Association of REALTORS® MLS. Real estate listings held by
brokerage firms other than this site owner are marked with the IDX logo. GLVAR deems information reliable
but not guaranteed.
© Copyright 2026 of the Greater Las Vegas Association of REALTORS® MLS. All rights
reserved. The data relating to real estate for sale on this web site comes in part from the INTERNET DATA
EXCHANGE Program of the Greater Las Vegas Association of REALTORS® MLS. Real estate listings held by
brokerage firms other than this site owner are marked with the IDX logo. GLVAR deems information reliable
but not guaranteed.
Connect with a real estate agent today — Call/text (702) 832-0229
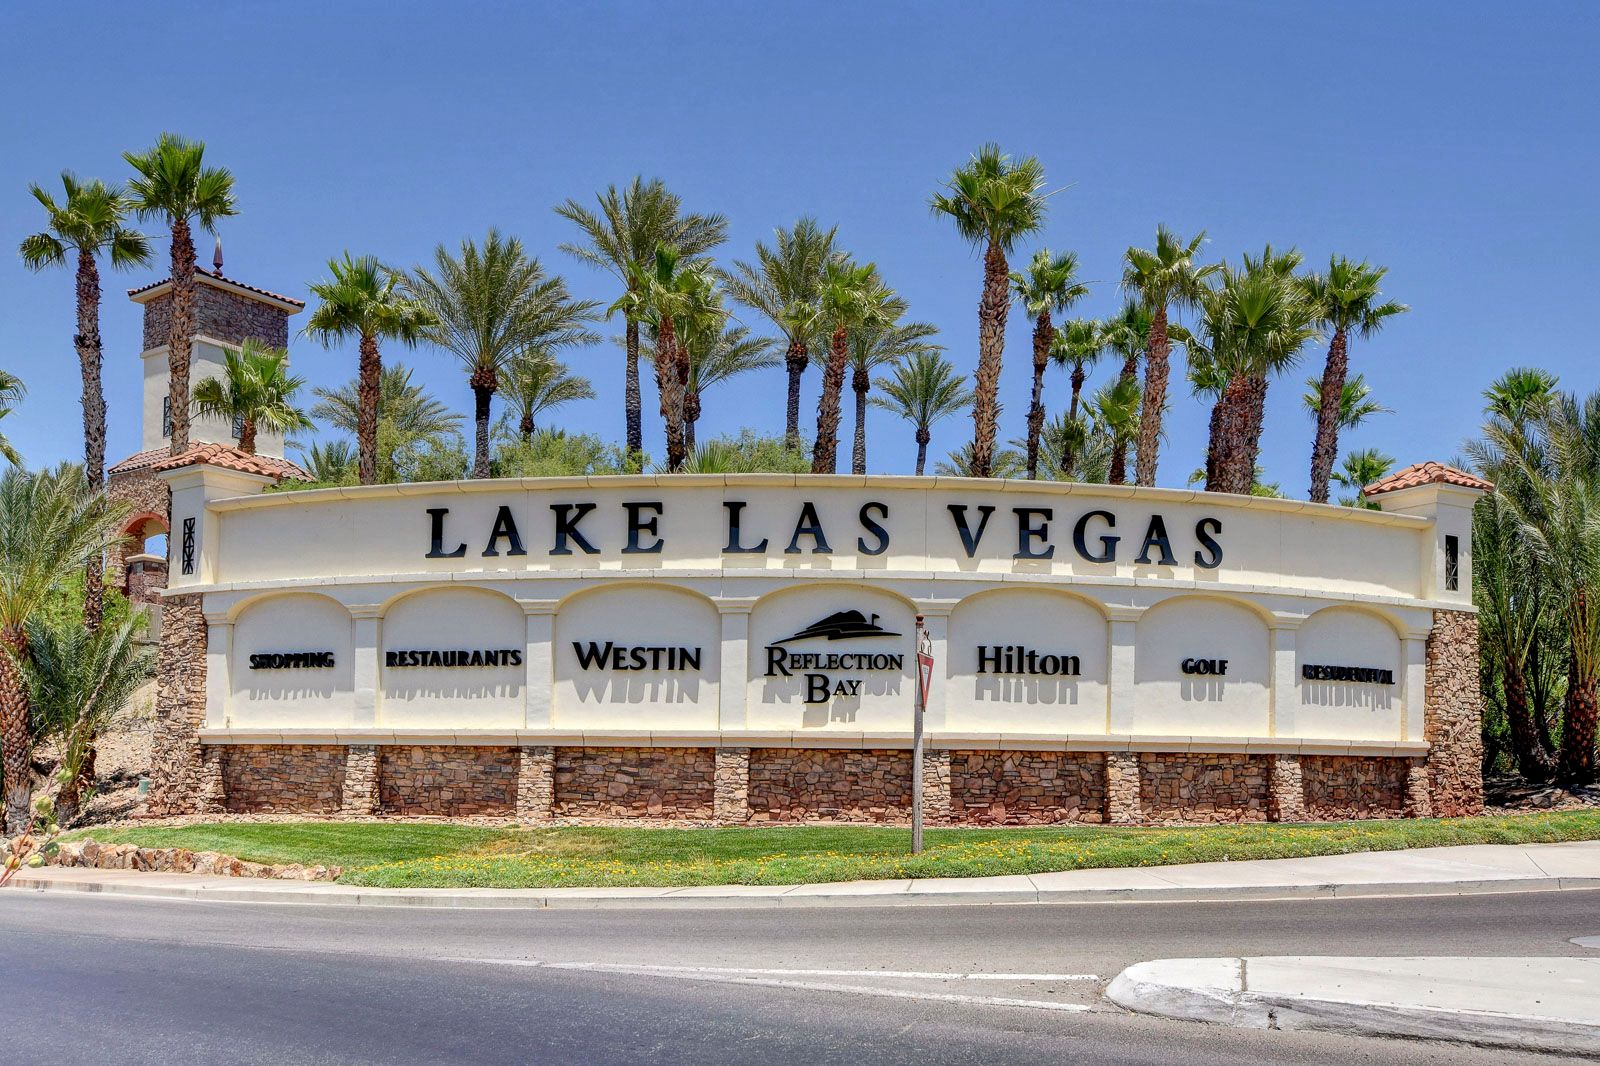
Lake Las Vegas is a gorgeous desert oasis located in Henderson, Nevada while just minutes away from the excitement of the Las Vegas Strip. This stunning destination is highly attractive for any homebuyer looking for all the amenities that contribute to a resort style of living next to a lake.
Read about Lake Las Vegas Community.Connect with a local Lake Las Vegas real estate agent
Call/text
(702) 832-0229