$450,000
3 bds · 2 ba · 1,783 sqft
4813 AMERICANWOOD Street, Las Vegas, 89130
Las Vegas, NV 89130
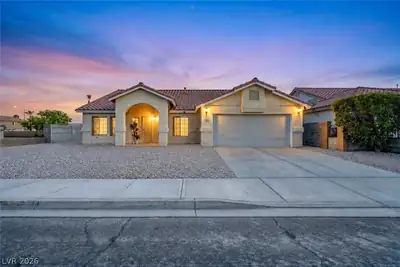
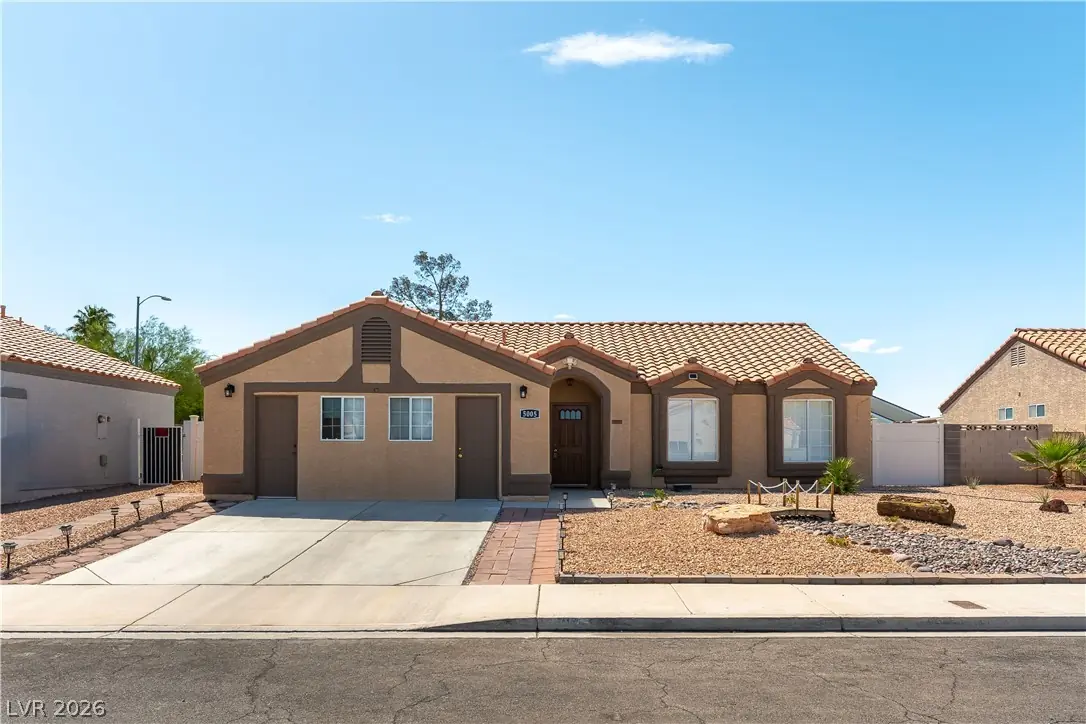
Movе In Reаdу! Completelу renοvatеd (not by a flippеr) fοrmer model home—no HOA! This stunning one-story residence blends modern updates with versatile space. The unique… Show more
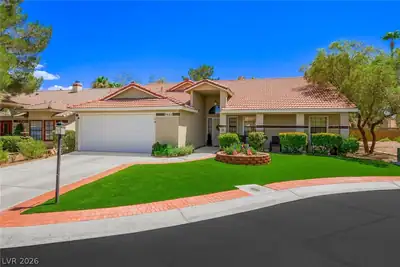
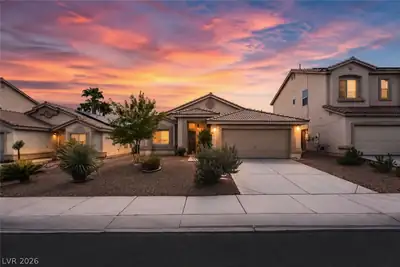
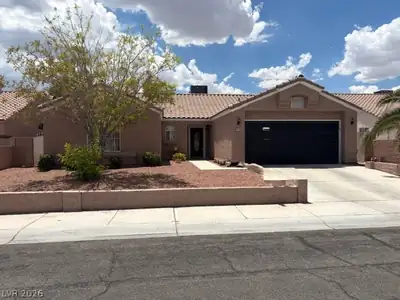
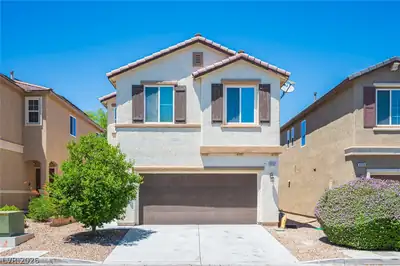
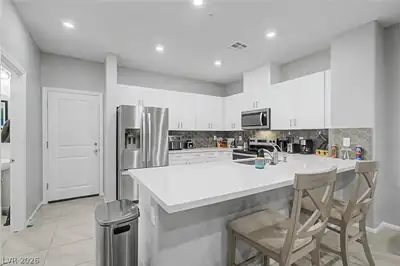
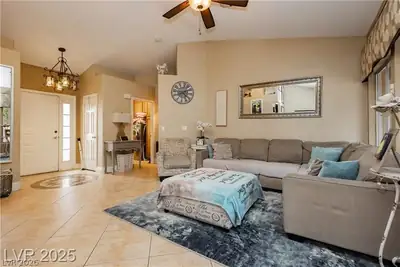
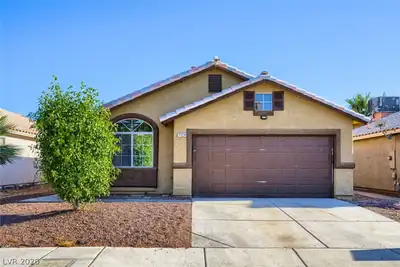
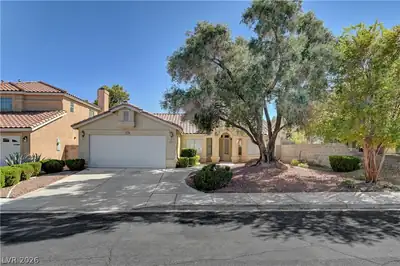
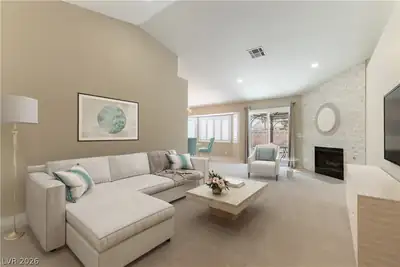
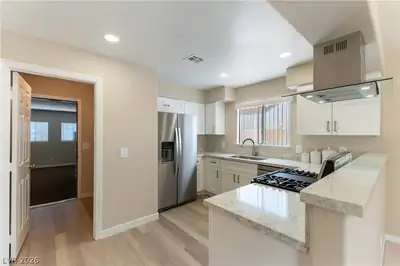
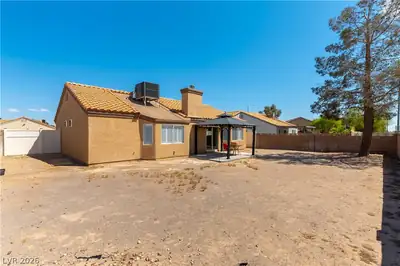
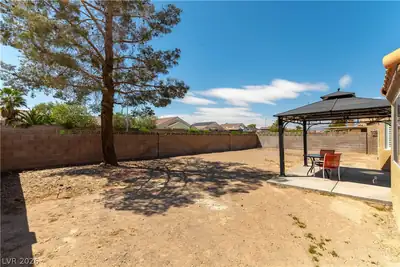
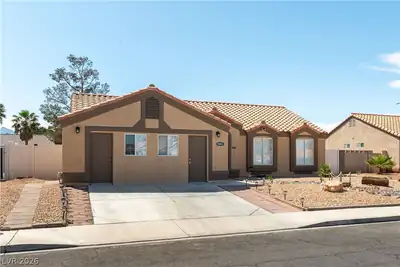
Movе In Reаdу! Completelу renοvatеd (not by a flippеr) fοrmer model home—no HOA! This stunning one-story residence blends modern updates with versatile space. The unique office/studio/gym/daycare area was originally the builder's sales office, offering endless possibilities. The brand-new kitchen features stainless steel appliances, sleek quartz countertops, and flows seamlessly into the expansive open-concept dining and living area, highlighted by a gas fireplace and striking feature wall. The primary suite includes a walk-in closet and an updated ensuite with double sinks and quartz surfaces. Enjoy a massive backyard—a true blank canvas ready for your personal touch. Don’t miss this move-in-ready gem! Some Photos are Virtually Staged, there is no pool in the backyard, no furniture in the property. Hot Water Heater and HVAC are 3 years old.
| Room | Dimensions | Description |
|---|---|---|
| Kitchen | Quartz Countertops, Stainless Steel Appliances, Tile Flooring | |
| Den | 22x19 | Downstairs |
| Dining Room | 12x12 | Vaulted Ceiling |
| Living Room | 12x21 | Front, Vaulted Ceiling |
| Primary Bedroom | 17x12 | Bedroom With Bath Downstairs, Ceiling Fan, Ceiling Light, Downstairs, Walk-In Closet(s) |
| Primary Bathroom | Double Sink, Tub/Shower Combo | |
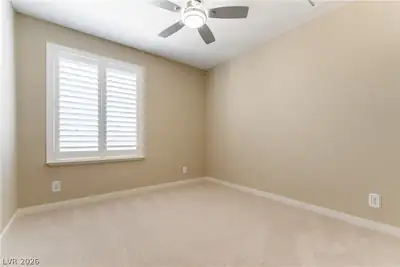
| Bedroom 2 | 10x10 | Ceiling Fan, Ceiling Light, Closet, Downstairs |
| Bedroom 3 | 10x10 | Ceiling Fan, Ceiling Light, Closet, Downstairs |
 © Copyright 2026 of the Greater Las Vegas Association of REALTORS® MLS. All rights
reserved. The data relating to real estate for sale on this web site comes in part from the INTERNET DATA
EXCHANGE Program of the Greater Las Vegas Association of REALTORS® MLS. Real estate listings held by
brokerage firms other than this site owner are marked with the IDX logo. GLVAR deems information reliable
but not guaranteed.
© Copyright 2026 of the Greater Las Vegas Association of REALTORS® MLS. All rights
reserved. The data relating to real estate for sale on this web site comes in part from the INTERNET DATA
EXCHANGE Program of the Greater Las Vegas Association of REALTORS® MLS. Real estate listings held by
brokerage firms other than this site owner are marked with the IDX logo. GLVAR deems information reliable
but not guaranteed.
Connect with a real estate agent today — Call/text (702) 832-0229