$475,000
3 bds · 3 ba · 2,022 sqft
5605 Grand Guiness Court, Las Vegas, 89130
Las Vegas, NV 89130
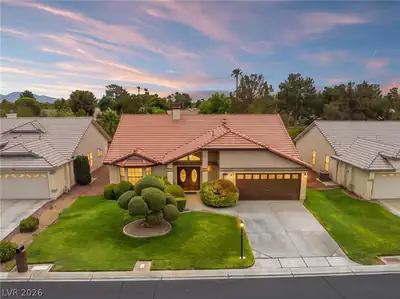
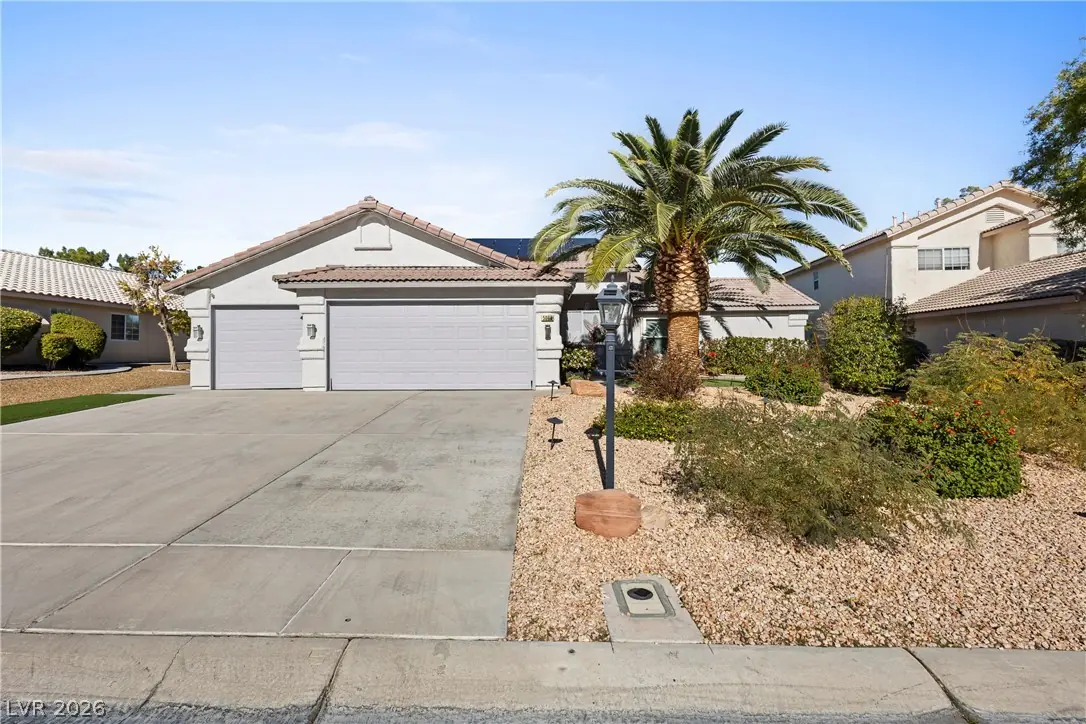
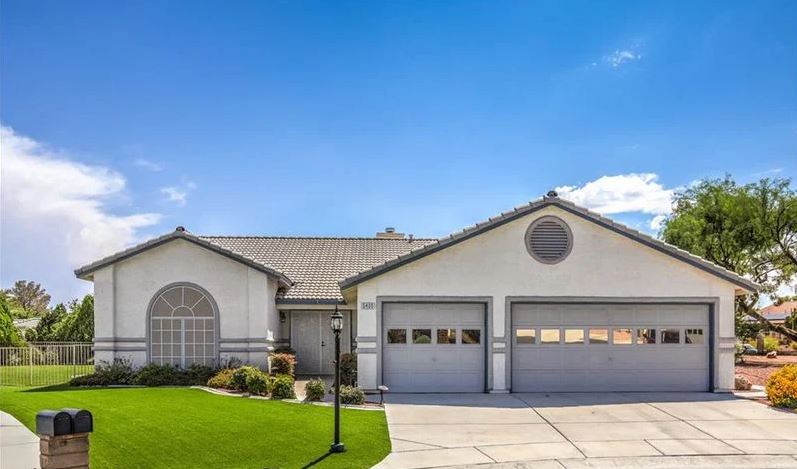
Set right on the golf course in the guard-gated Los Prados Country Club community, this customized contemporary home was built for entertaining. A front courtyard entry and lush landscaping… Show more
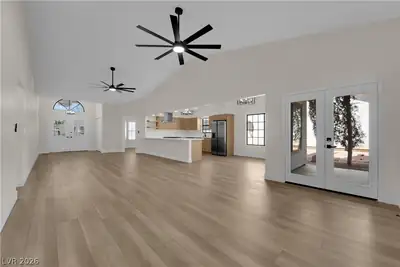
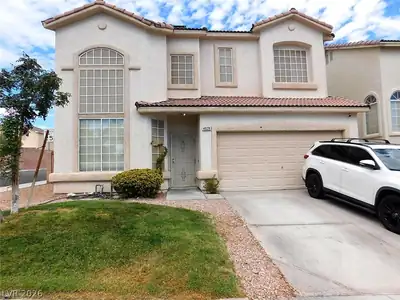
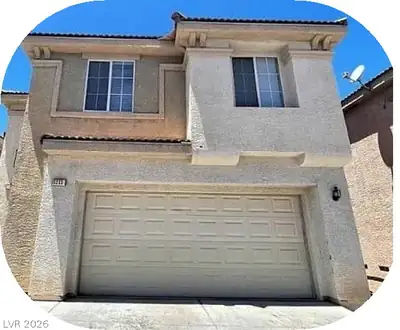
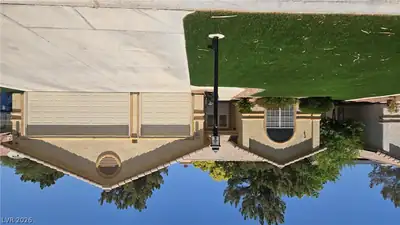
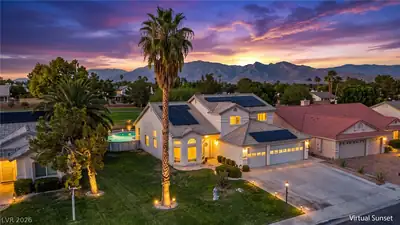
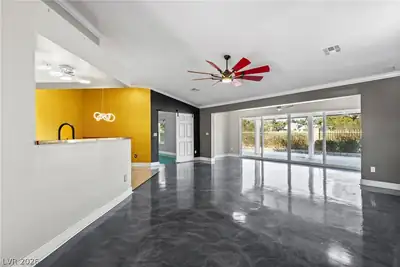
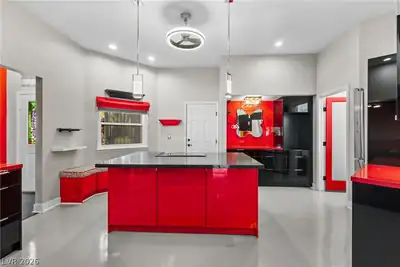
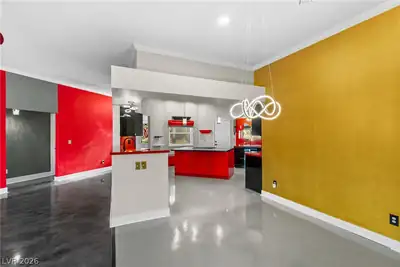
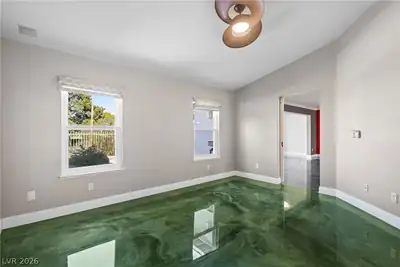
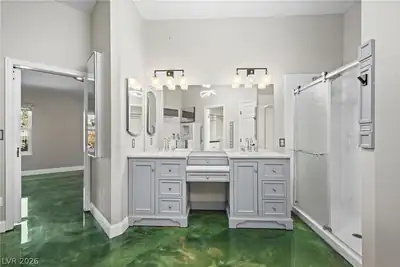
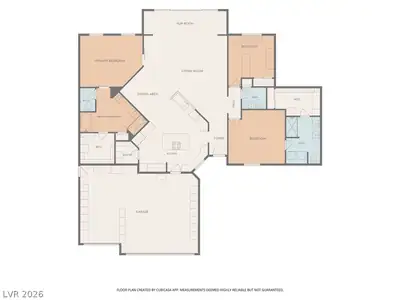
Set right on the golf course in the guard-gated Los Prados Country Club community, this customized contemporary home was built for entertaining. A front courtyard entry and lush landscaping welcome you inside, where stained concrete floors and upgraded lighting set the tone. The spacious great room flows into the dining area and kitchen, featuring granite countertops, a large island, stainless steel appliances, a cooktop, a walk-in pantry and a butler’s area. All appliances are included. Two primary suites and custom bathrooms add to the home’s appeal, and all bedrooms feature shutters and ceiling fans. Unwind on the covered patio or take a dip in the heated spool. The finished three-car garage has heating and cooling. Enjoy the Los Prados lifestyle with golf, a clubhouse, a community pool, a fitness center, tennis and pickleball courts, and walking trails. Come see the custom details in person!
| Room | Dimensions | Description |
|---|---|---|
| Primary Bedroom | 15x14 | Bedroom With Bath Downstairs, Ceiling Fan, Ceiling Light, Custom Closet, Downstairs, Pbr Separate From Other, Walk-In Closet(s) |
| Primary Bedroom | 14x14 | Bedroom With Bath Downstairs, Custom Closet, Pbr Separate From Other, Walk-In Closet(s) |
| Bedroom 3 | 12x12 | Ceiling Fan, Ceiling Light, Downstairs |
| Kitchen | Breakfast Bar/Counter, Breakfast Nook/Eating Area, Butler Pantry, Custom Cabinets, Garden Window, Granite Countertops, Lighting Recessed, Other, Stainless Steel Appliances, Walk-in Pantry | |
| Great Room | 25x25 | Downstairs, Vaulted Ceiling |
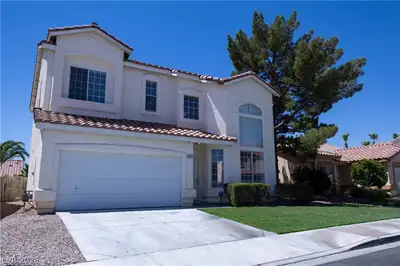
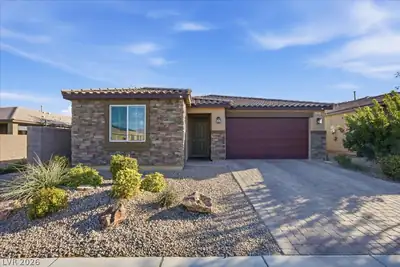
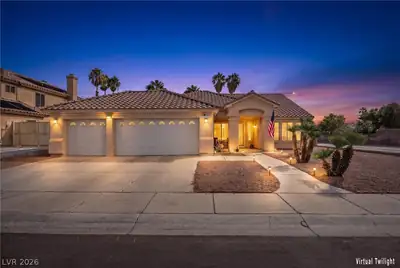
Located in Los Prados in Las Vegas, NV 89130, 5008 Burr Oak Dr is a single-story single family residence. The 1996-built residence has 2,025 square feet with 3 bedrooms and 2 full and 1 half bathrooms. Lot size is 6,970 square feet, or approximately 0.16 acres. The home features Frame/Stucco exterior, Concrete Tile roofing, and an Attached Garage. According to Clark County records, it last changed hands on October 10, 2012 for $140,000. Property data is sourced from Clark County Assessor public records, updated September 30, 2021.
View all properties in Los Prados or browse homes for sale in Los Prados.
Los Prados is a gated community in North Las Vegas, Nevada. Situated around a beautiful golf course with access to a welcoming clubhouse.
Read about Los Prados Community. © Copyright 2026 of the Greater Las Vegas Association of REALTORS® MLS. All rights
reserved. The data relating to real estate for sale on this web site comes in part from the INTERNET DATA
EXCHANGE Program of the Greater Las Vegas Association of REALTORS® MLS. Real estate listings held by
brokerage firms other than this site owner are marked with the IDX logo. GLVAR deems information reliable
but not guaranteed.
Connect with a real estate agent today — Call/text (702) 832-0229