$375,000
3 bds · 3 ba · 1,533 sqft
5005 Ironhorse Ranch Avenue, Las Vegas, 89131
Las Vegas, NV 89131
Enter your address below to find out how much your home is REALLY worth
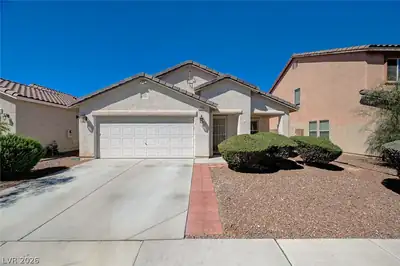
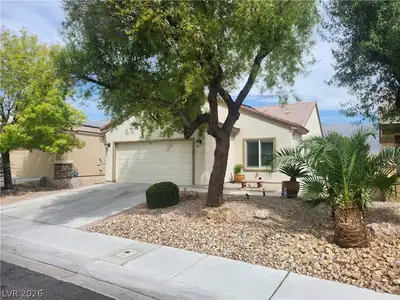
Charming 1‐storу hοme in the NW сommunіty οf Iron Mountain Ranсh! Thіs 3 bed, 2 bath gem with upgraded 9' ceilings, features brand new water-resistant luxury vinyl plank flooring, fresh… Show more
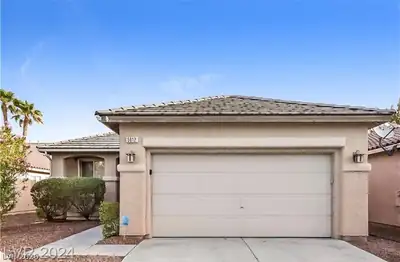
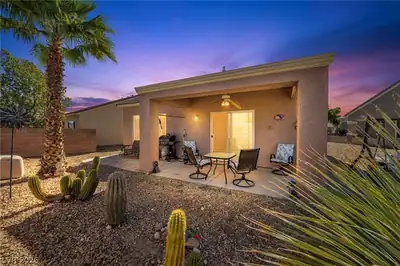
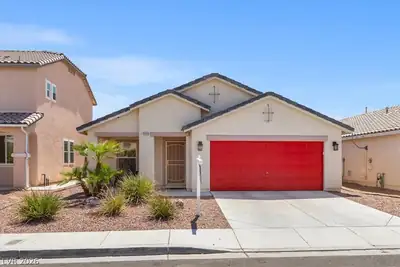
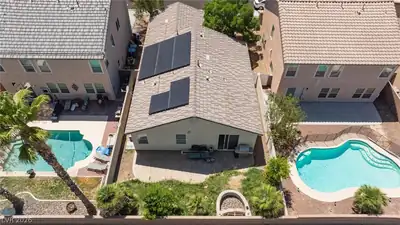
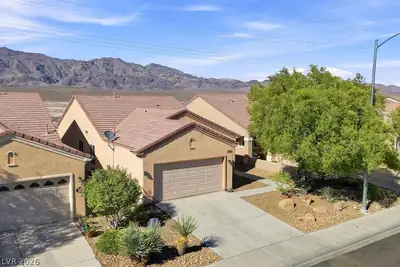
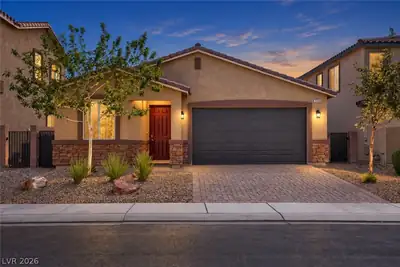
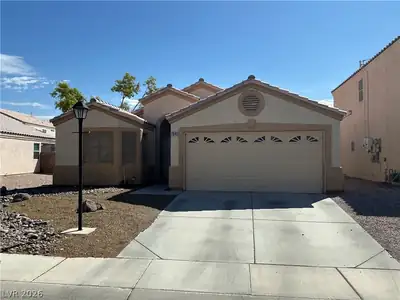
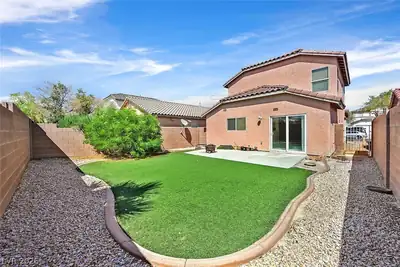
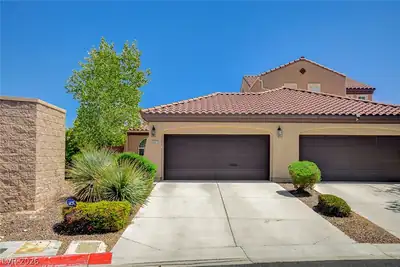
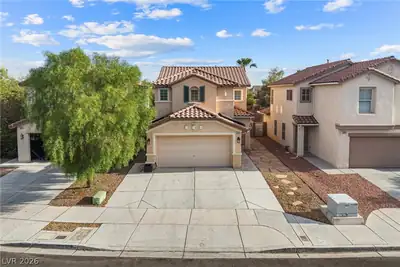
Charming 1‐storу hοme in the NW сommunіty οf Iron Mountain Ranсh! Thіs 3 bed, 2 bath gem with upgraded 9' ceilings, features brand new water-resistant luxury vinyl plank flooring, fresh paint, and is move-in ready. All appliances (sold AS-IS) are incld. Family room is pre-wired for surround sound and has a large media nitch. The spacious primary bdrm is seperate from the others and includes extra reading recessed lighting. And the big backyard is a blank slate for your dream design and backs to a beautiful tree-lined park with no rear neighbors. The 2-car garage, with painted concrete floors, includes a Smart garage opener (installed 5/24) & may be operated using an app. The roof includes a permanent radiant barrier for energy efficiency. All bathroom fixtures replaced in '23. Located near parks, schools, and shopping in a peaceful neighborhood — this home blends comfort, style, and opportunity!
| Room | Dimensions | Description |
|---|---|---|
| Living Room | 16x14 | Front |
| Kitchen | Lighting Recessed, Luxury Vinyl Plank, Tile Countertops | |
| Family Room | 12x10 | Ceiling Fan, Separate Family Room, Surround Sound |
| Dining Room | 10x10 | Breakfast Nook/Eating Area |
| Bedroom 3 | 13x10 | Ceiling Fan, Ceiling Light, Closet |
| Bedroom 2 | 10x10 | Closet |
| Primary Bathroom | Double Sink, Separate Shower, Separate Tub | |
| Primary Bedroom | 14x12 | Bedroom With Bath Downstairs, Ceiling Fan, Ceiling Light, Pbr Separate From Other, Walk-In Closet(s) |


 © Copyright 2026 of the Greater Las Vegas Association of REALTORS® MLS. All rights
reserved. The data relating to real estate for sale on this web site comes in part from the INTERNET DATA
EXCHANGE Program of the Greater Las Vegas Association of REALTORS® MLS. Real estate listings held by
brokerage firms other than this site owner are marked with the IDX logo. GLVAR deems information reliable
but not guaranteed.
© Copyright 2026 of the Greater Las Vegas Association of REALTORS® MLS. All rights
reserved. The data relating to real estate for sale on this web site comes in part from the INTERNET DATA
EXCHANGE Program of the Greater Las Vegas Association of REALTORS® MLS. Real estate listings held by
brokerage firms other than this site owner are marked with the IDX logo. GLVAR deems information reliable
but not guaranteed.
Connect with a real estate agent today — Call/text (702) 832-0229
Connect with a local Iron Mountain Ranch real estate agent
Call/text
(702) 832-0229