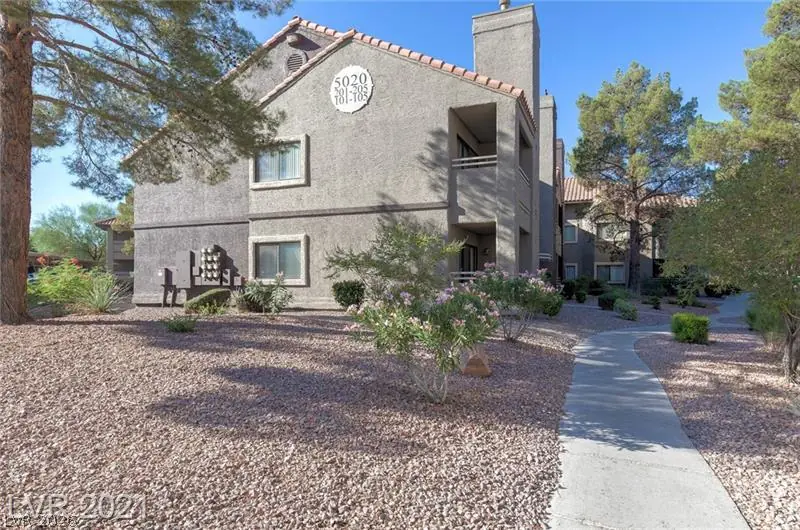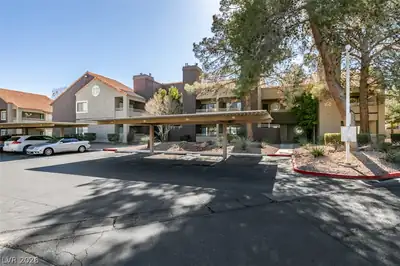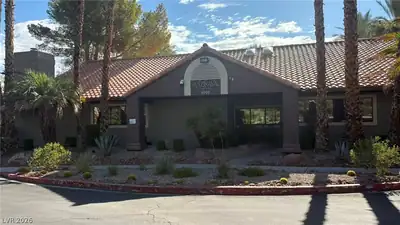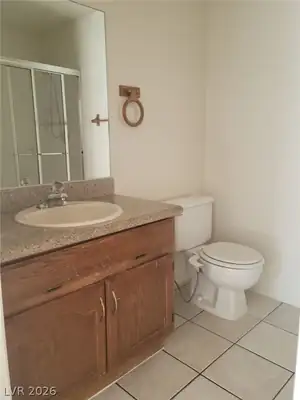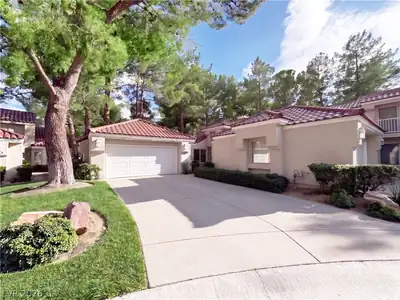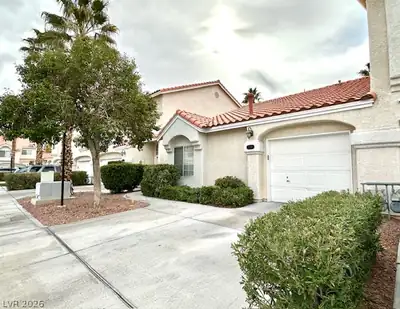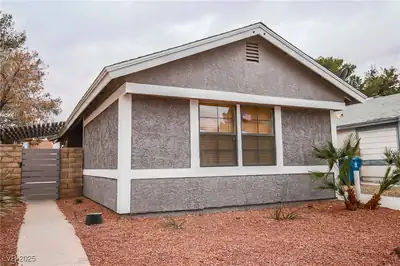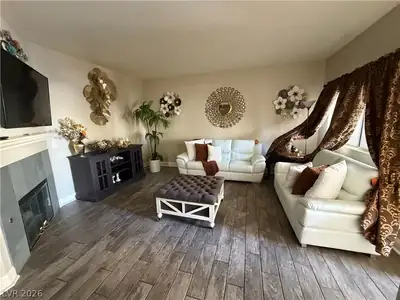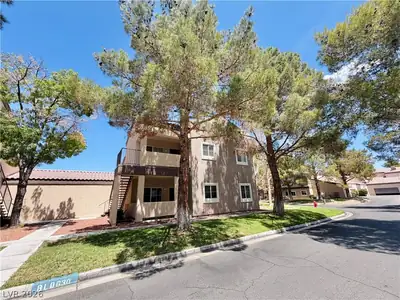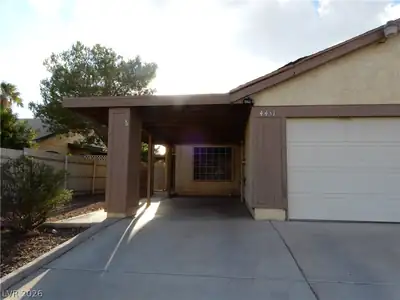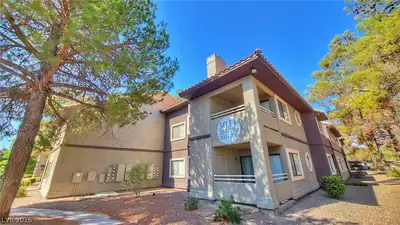
5020 South Rainbow Boulevard 204
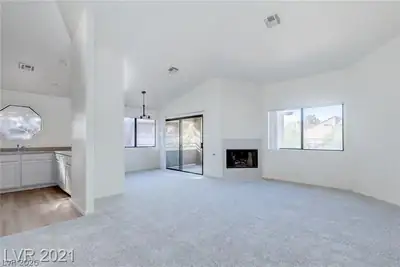
5020 South Rainbow Boulevard 204 Living Room
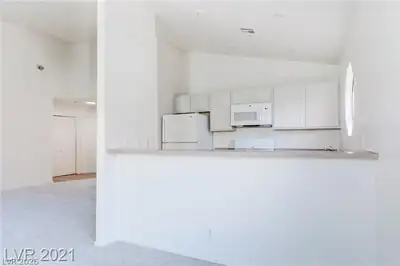
5020 South Rainbow Boulevard 204 Kitchen
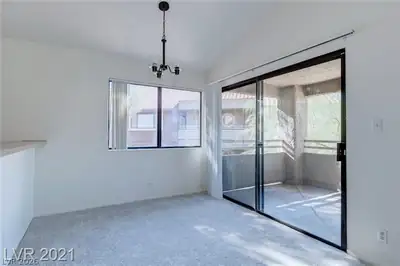
5020 South Rainbow Boulevard 204 Dining Area
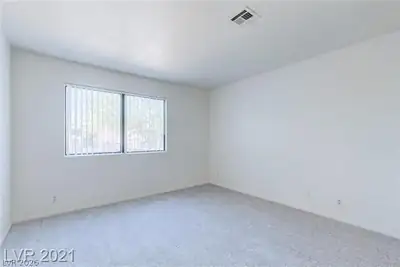
5020 South Rainbow Boulevard 204 Bedroom
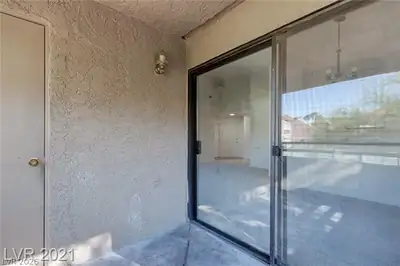
5020 South Rainbow Boulevard 204 Patio
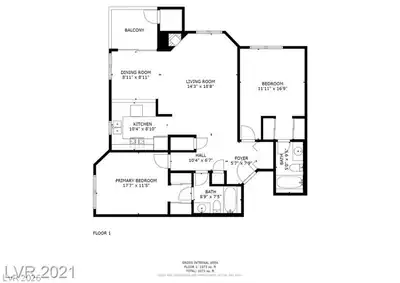
5020 South Rainbow Boulevard 204 Floor Plan
Call/text us for more information: (702) 906-0389

5020 South Rainbow Boulevard 204

Las Vegas, NV 89118

$1,350
monthly

Contact agent

I agree to be contacted by Realty One Group via call, email, and text. To opt out, you can reply 'stop' at any time or click the unsubscribe link in the emails. Message and data rates may apply. Privacy Policy

2
Beds
2
Baths
1,091
SqFt Home
2
Stories
1987
Year Built
Community
Pool

About this property

CENΤRALᏞΥ LOCATΕD 2 BΕDROΟM 2 BATHROOΜ COΝDO OFFERING A COMFORTABLE AND CONVENIENT LIVING SPACE. FEATURING AN OPEN FLOOR PLAN, SPACIOUS BEDROOMS AND EASY ACCERSS TO SHOPPING, DINING… Show more

Property details for 5020 South Rainbow Boulevard 204

Property features

Property Type: Residential Lease
Sub-Type: Condominium
Bedrooms: 2 (den: 0, loft: 0)
Bathrooms: 2 (2 full)
Style: Two Story
Year Built: 1987
Interior Features: Bathroom on Main Level, Bedroom on Main Level, Primary Downstairs, Window Treatments
Appliances: Dryer, Dishwasher, Disposal, Gas Range, Microwave, Refrigerator, Washer/Dryer, Water Heater, Washer/DryerAllInOne, Washer
Flooring: Carpet, Linoleum, Vinyl
House Faces: West
Exterior: Balcony
Lot: Desert Landscaping, Landscaped, < 1/4 Acre
Fencing: Brick, Full
Washer and Dryer Location: Gas Dryer Hookup, Laundry Closet, Upper Level
Cooling System: Central Air, Electric
Sewer: Public Sewer
Fireplace (Y/N): Yes
Fireplaces Total: 1
Fireplace Features: Gas, Living Room
Window Features: Blinds, Window Treatments
Furnished: Unfurnished
Patio And Porch Features: Balcony
Parking Features: Assigned, Covered, Guest
Carport Spaces: 1
Pool Features: Community
Pool Private (Y/N): No
View (Yes/No): No
Building Area Total: 1,091 sqft
Construction Materials: Frame, Stucco
Garage (Y/N): No
Roof: Tile
Stories: 2
Utilities: Cable Available, Underground Utilities
Heating: Central, Gas
Heating (Y/N): Yes
Electric: Photovoltaics None

Room information

Room Dimensions Description
Primary Bedroom 11X16 Pbr Separate From Other
Primary Bathroom Tub/Shower Combo
Bedroom 2 12X10 With Bath
Living Room 14X14 Entry Foyer, Formal, Front, Vaulted Ceiling
Kitchen Linoleum/Vinyl Flooring

Community and neighborhood details

County: Clark
Community Features: Pool
Subdivision: Trails Amd
Age Restricted: No
Association 2: VIZCAYA AT TRAIL
Association (Y/N): Yes
City: Las Vegas
Postal Code: 89118
Distance To Sewer Comments: Public
Spa (Y/N): No

Schools

Earl, Marion B. Elementary
Sawyer Grant Middle school
Durango High school

Listing and financial details

Listing Date: September 15, 2026
MLS #: 2818529
Parcel: 163-26-110-707
Availability Date: 2026-09-15
Owner Pays: Association Fees
Pets Allowed: Call, Negotiable
Security Deposit: 1350
Tenant Pays: Electricity, Gas, Key Deposit, Sewer, Trash Collection, Water

Location

Directions: FROM TROPICANA & RAINBOW - S. ON RAINBOR, LEFT INTO VIZCAYA, TAKE LEFT GATE, TURN RIGHT, AND TAKE 2ND RIGHT (LOOK FOR BUILDING 5026), PARK AND 1ST WALKWAY ON TO BUILDING 5020
5020 South Rainbow Boulevard 204 Las Vegas, NV 89118 listed as MLS #2818529 This 2 bedroom 1,091 sqft Condominium built in 1987 located in Trails Amd, Las Vegas NV 89118. 5020 South Rainbow Boulevard 204 is listed for $1,350 as MLS #2818529 courtesy of BHHS Nevada Properties SiuMoy Jaimy Wong
GLVAR IDX © Copyright 2026 of the Greater Las Vegas Association of REALTORS® MLS. All rights reserved. The data relating to real estate for sale on this web site comes in part from the INTERNET DATA EXCHANGE Program of the Greater Las Vegas Association of REALTORS® MLS. Real estate listings held by brokerage firms other than this site owner are marked with the IDX logo. GLVAR deems information reliable but not guaranteed.

Searches related to 5020 South Rainbow Boulevard 204, Las Vegas, NV 89118

Connect with a real estate agent today — Call/text (702) 832-0229