$410,000
3 bds · 2 ba · 1,458 sqft
5132 El Nino Lane, North Las Vegas, 89031
North Las Vegas, NV 89031
Enter your address below to find out how much your home is REALLY worth
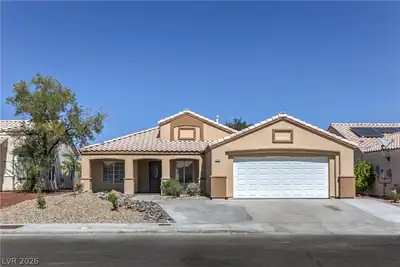
Singlе-Stοrу Living with RV Ρarkіng & Nο HOA! Pride of οwnerѕhip shines throughout this beautifully maintained 3-bedroom, 2-bath home located in the desirable Casa Del Norte community of… Show more
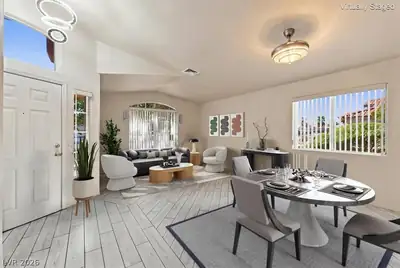

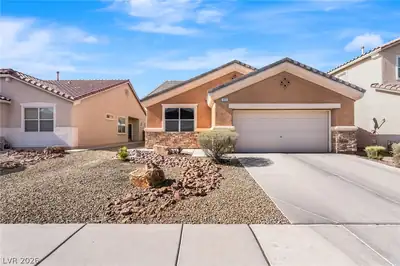
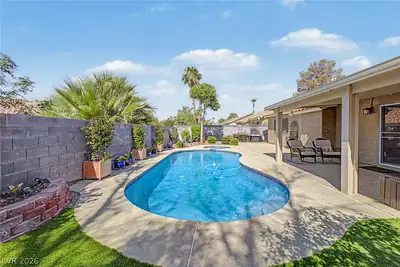
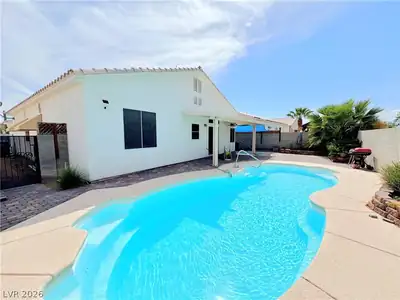
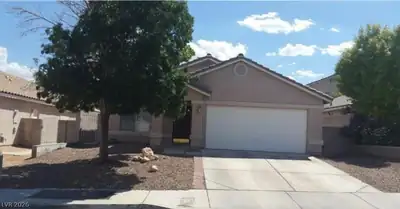
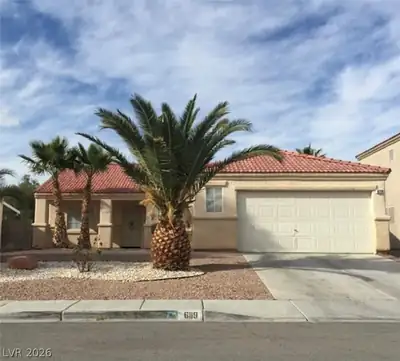
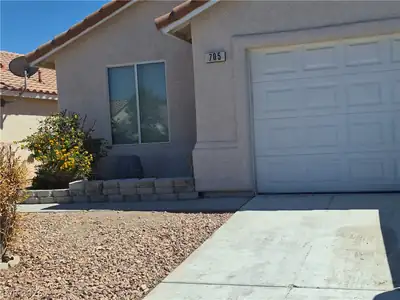
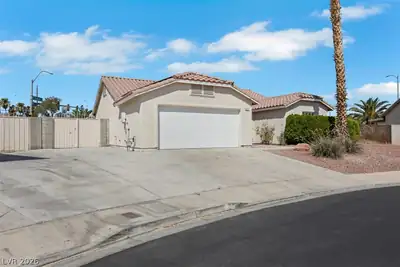
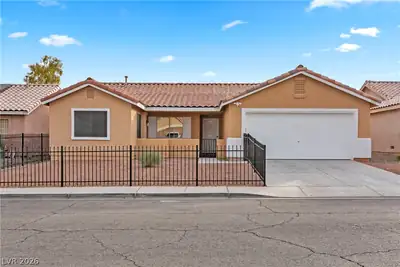
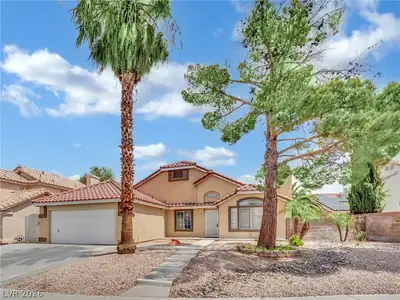
Singlе-Stοrу Living with RV Ρarkіng & Nο HOA! Pride of οwnerѕhip shines throughout this beautifully maintained 3-bedroom, 2-bath home located in the desirable Casa Del Norte community of North Las Vegas. Situated on a spacious lot with coveted RV parking, this move-in-ready home offers the perfect blend of comfort, functionality, and outdoor living. Step inside to an inviting open floor plan featuring a warm, neutral color palette, tile flooring in the main living areas, and plush new carpet in the bedrooms. The light-filled kitchen offers a cheerful breakfast nook—an ideal spot to enjoy your morning coffee while overlooking the backyard. The newly redesigned backyard is your own private retreat, complete with an expansive deck, covered patio, and beautifully updated landscaping—perfect for relaxing, outdoor dining, weekend barbecues, or entertaining family and friends. With no HOA, dedicated RV parking, a spacious lot, and meticulous maintenance throughout, this home is ready for its next owner to simply move in and enjoy!
| Room | Dimensions | Description |
|---|---|---|
| Primary Bedroom | 13x15 | Ceiling Fan, Ceiling Light, Walk-In Closet(s) |
| Bedroom 2 | 10x10 | Closet |
| Bedroom 3 | 10x10 | Closet |
| Great Room | 14x16 | Downstairs |
| Primary Bathroom | Double Sink, Separate Shower | |
| Kitchen | 12x10 | Breakfast Bar/Counter, Breakfast Nook/Eating Area, Garden Window, Tile Countertops, Tile Flooring |


 © Copyright 2026 of the Greater Las Vegas Association of REALTORS® MLS. All rights
reserved. The data relating to real estate for sale on this web site comes in part from the INTERNET DATA
EXCHANGE Program of the Greater Las Vegas Association of REALTORS® MLS. Real estate listings held by
brokerage firms other than this site owner are marked with the IDX logo. GLVAR deems information reliable
but not guaranteed.
© Copyright 2026 of the Greater Las Vegas Association of REALTORS® MLS. All rights
reserved. The data relating to real estate for sale on this web site comes in part from the INTERNET DATA
EXCHANGE Program of the Greater Las Vegas Association of REALTORS® MLS. Real estate listings held by
brokerage firms other than this site owner are marked with the IDX logo. GLVAR deems information reliable
but not guaranteed.
Connect with a real estate agent today — Call/text (702) 832-0229