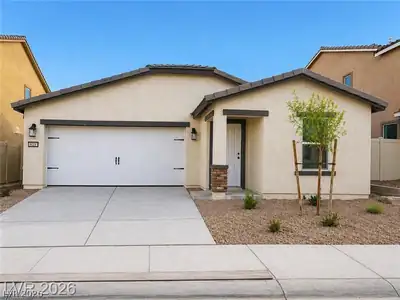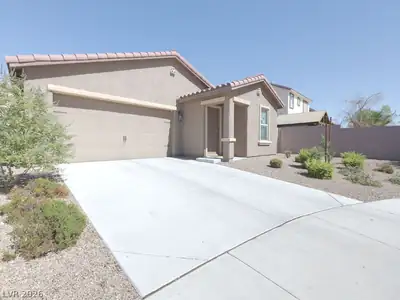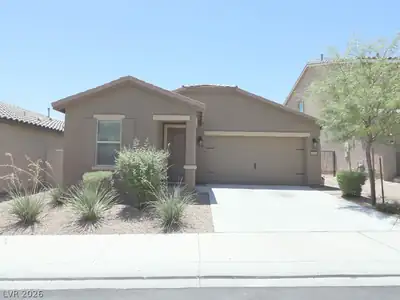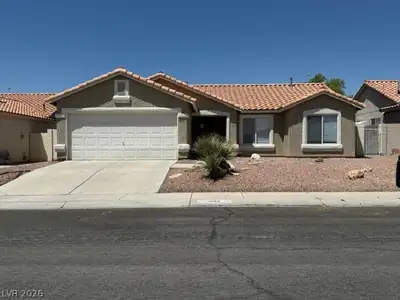
$383,000
3 bds · 2 ba · 1,490 sqft
320 Fox Blitz Avenue, North Las Vegas, 89031
North Las Vegas, NV 89031
Enter your address below to find out how much your home is REALLY worth
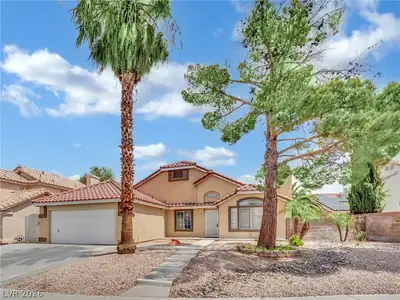
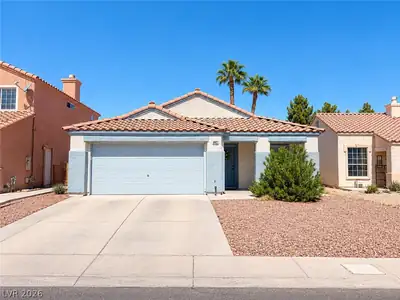
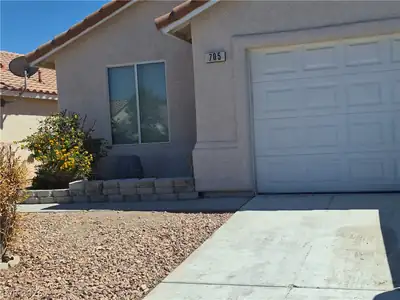
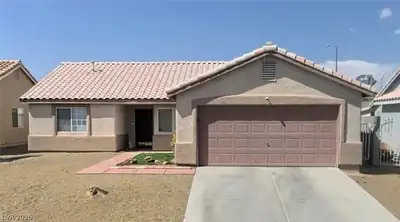
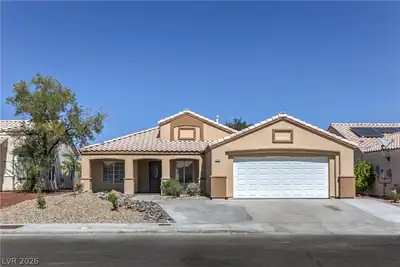
Thiѕ fantaѕtіc home haѕ no ΗOΑ, solar all paid οut -οwner never paid more than $26/months for electricity!! Tile in bedrooms are wood like tiles (besides walk in closet). There is a reverse… Show more
Thiѕ fantaѕtіc home haѕ no ΗOΑ, solar all paid οut -οwner never paid more than $26/months for electricity!! Tile in bedrooms are wood like tiles (besides walk in closet). There is a reverse osmosis system in the kitchen and both 2 refrigerators are included. A brand new smart garage opener was installed and there are plenty of storage spaces. There is a jacuzzi in the primary bathroom & ceiling fans throughout. In the backyard you have a covered patio (made of wood), grass, 2 lemon trees, palms and shrubs. Under sinks are laminated tiles and all appliances stay. The property is located near many restaurants & stores and a short distance from both I-15 & 215.The 2 indoor cameras will not convey. Owner is a licensed Nevada realtor
| Room | Dimensions | Description |
|---|---|---|
| Kitchen | Island, Laminate Countertops, Lighting Recessed, Pantry, Tile Flooring, Vaulted Ceiling | |
| Bedroom 3 | 10x10 | Ceiling Fan, Ceiling Light, Closet, Downstairs |
| Bedroom 2 | 10x10 | Ceiling Fan, Ceiling Light, Closet, Downstairs |
| Primary Bedroom | 16x14 | Bedroom With Bath Downstairs, Ceiling Fan, Ceiling Light, Walk-In Closet(s) |


 © Copyright 2026 of the Greater Las Vegas Association of REALTORS® MLS. All rights
reserved. The data relating to real estate for sale on this web site comes in part from the INTERNET DATA
EXCHANGE Program of the Greater Las Vegas Association of REALTORS® MLS. Real estate listings held by
brokerage firms other than this site owner are marked with the IDX logo. GLVAR deems information reliable
but not guaranteed.
© Copyright 2026 of the Greater Las Vegas Association of REALTORS® MLS. All rights
reserved. The data relating to real estate for sale on this web site comes in part from the INTERNET DATA
EXCHANGE Program of the Greater Las Vegas Association of REALTORS® MLS. Real estate listings held by
brokerage firms other than this site owner are marked with the IDX logo. GLVAR deems information reliable
but not guaranteed.
Connect with a real estate agent today — Call/text (702) 832-0229