$3,695/mo
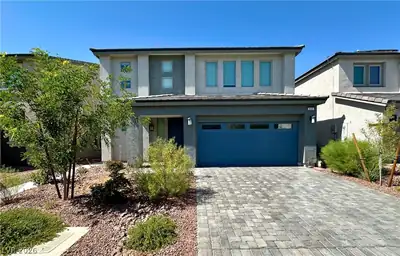
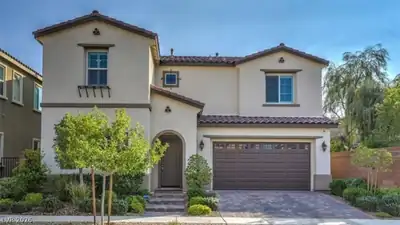
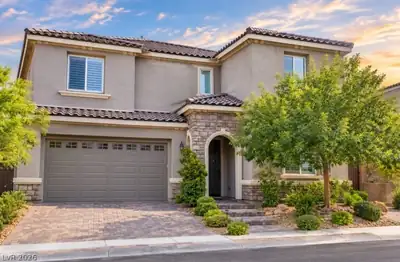
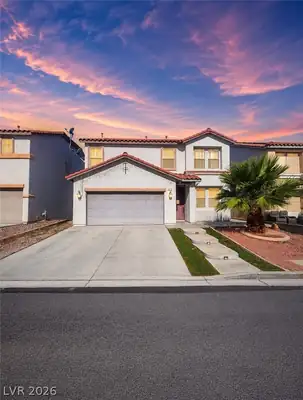
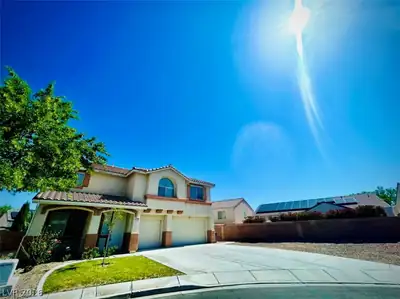
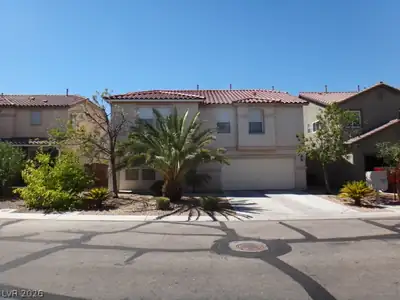
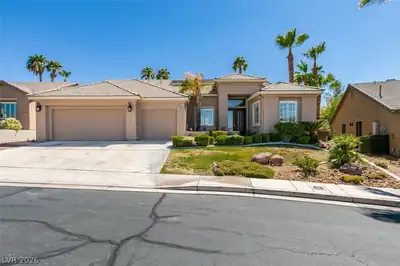
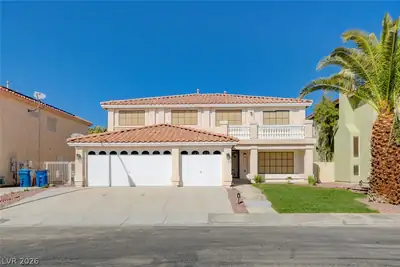
5 bds · 3 ba · 3,210 sqft
432 Staghorn Pass Avenue, Las Vegas, 89183



Las Vegas, NV 89183
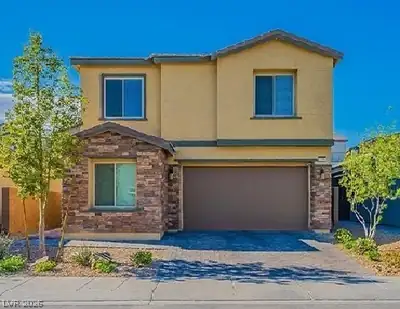
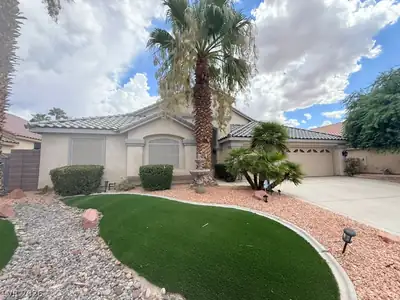
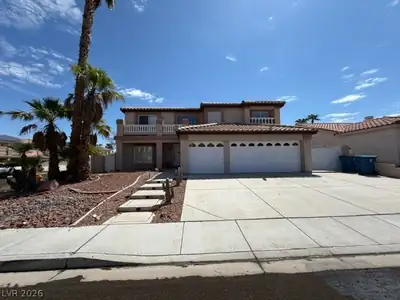
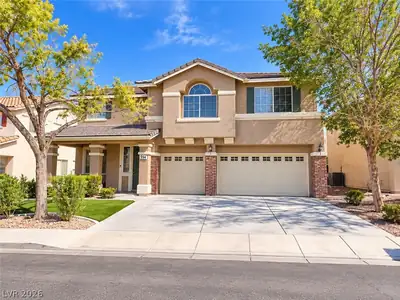
The сlasѕіc design οf thiѕ two‐story single-fаmilу residential rental sets a serene tone upon arrival at 506 Leap Frog Ave. Spanning 3108.0 square feet of living area, the residence offers… Show more

The сlasѕіc design οf thiѕ two‐story single-fаmilу residential rental sets a serene tone upon arrival at 506 Leap Frog Ave. Spanning 3108.0 square feet of living area, the residence offers an elegant layout featuring five bedrooms, two full bathrooms, and one half bathroom, creating a refined and accommodating atmosphere. Inside, the home is appointed with functional interior features including blinds, ceiling fan(s), and an intercom system. The culinary space includes a microwave, facilitating daily meal preparation with ease. These elements combine to support sophisticated and comfortable indoor living. Outdoor leisure is elevated by the inclusion of a pool on the 0.17-acre property. This exterior feature offers a tranquil setting for quiet afternoons and peaceful evenings, providing a private retreat in Las Vegas. We invite you to experience this distinguished property firsthand. Please contact us to arrange a private tour and appreciate all that this residence has to offer.
| Room | Dimensions | Description |
|---|---|---|
| Primary Bedroom | 19x15 | Ceiling Fan, Ceiling Light, Walk-In Closet(s) |

| Primary Bathroom | 8X10 | Double Sink, Tub With Jets, Tub/Shower Combo |

| Bedroom 2 | 13X10 | Ceiling Fan, Ceiling Light, Closet |

| Bedroom 3 | 13X10 | Ceiling Fan, Ceiling Light, Closet |
| Bedroom 4 | 12x10 | Ceiling Fan, Ceiling Light, Closet |
| Den | 15X11 | Ceiling Fan, Ceiling Light, Downstairs |
| Dining Room | 12X11 | Formal Dining Room |
| Kitchen | 27X11 | Concrete Flooring, Garden Window, Granite Countertops |
| Living Room | 18X14 | Formal, Front |
| Loft | 18X14 | Great Room, Other |
 © Copyright 2026 of the Greater Las Vegas Association of REALTORS® MLS. All rights
reserved. The data relating to real estate for sale on this web site comes in part from the INTERNET DATA
EXCHANGE Program of the Greater Las Vegas Association of REALTORS® MLS. Real estate listings held by
brokerage firms other than this site owner are marked with the IDX logo. GLVAR deems information reliable
but not guaranteed.
© Copyright 2026 of the Greater Las Vegas Association of REALTORS® MLS. All rights
reserved. The data relating to real estate for sale on this web site comes in part from the INTERNET DATA
EXCHANGE Program of the Greater Las Vegas Association of REALTORS® MLS. Real estate listings held by
brokerage firms other than this site owner are marked with the IDX logo. GLVAR deems information reliable
but not guaranteed.
Connect with a real estate agent today — Call/text (702) 832-0229