$525,000
3 bds · 3 ba · 1,747 sqft
11593 Cedar Shore Avenue, Las Vegas, 89138
Las Vegas, NV 89138
Enter your address below to find out how much your home is REALLY worth
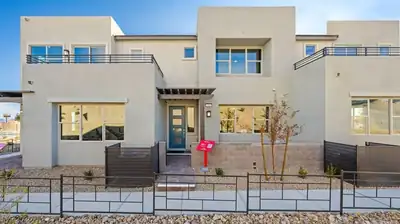
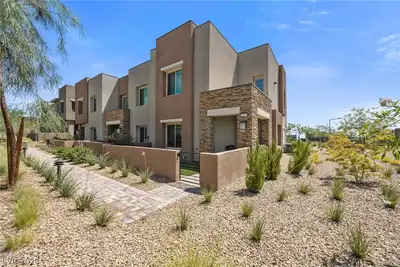
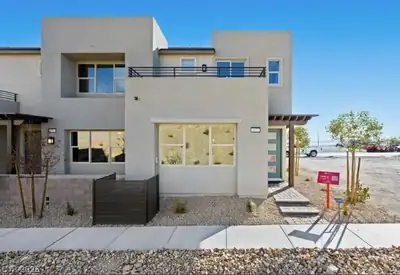
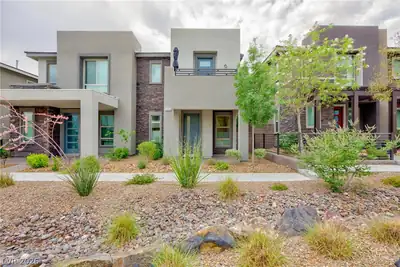
Moѕt poрulаr floorplan іn Aѕcеnt! Lovely townhousе in thе heart of Summerlin Redpoint Square Village. High demand location with many Summerlin amenities/parks/trails, etc. Property is… Show more
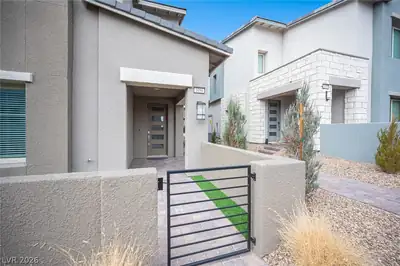
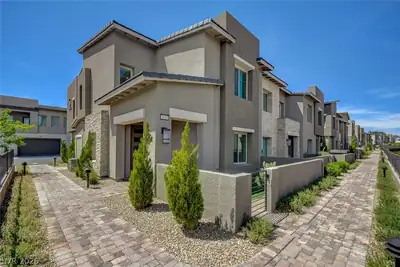
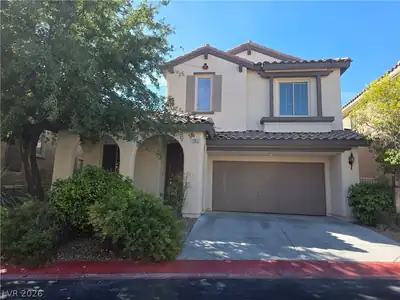
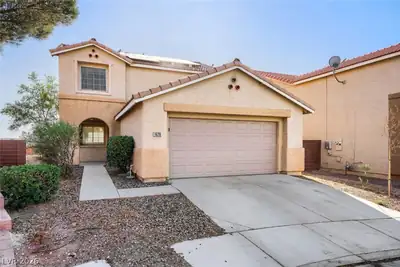
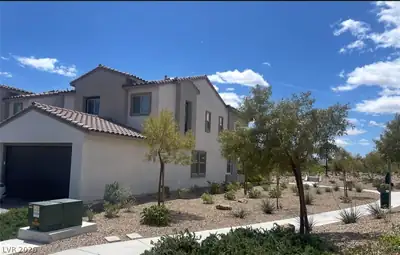
Moѕt poрulаr floorplan іn Aѕcеnt! Lovely townhousе in thе heart of Summerlin Redpoint Square Village. High demand location with many Summerlin amenities/parks/trails, etc. Property is located next to greenbelt/park. Great room style floorplan with large waterfall kitchen island, pendant lighting, lite gourmet kitchen package with built-in oven and separate cooktop - stainless steel appliances. Granite countertops. Luxury vinyl plank flooring all downstairs, fully painted (gossamer veil). 3 bedrooms upstairs. All bedrooms with ceiling fan/light pre-wire. Carpet upstairs bedrooms and closets. Ceramic tile in upstairs bathrooms. Lots of storage. Bathrooms with quartz countertops. Nicely kept and move-in ready. Quaint spacious courtyard with wrought iron gate. This is a beautiful townhouse! Easy access to freeway.
| Room | Dimensions | Description |
|---|---|---|
| Primary Bedroom | 15x12 | Upstairs, Walk-In Closet(s) |
| Primary Bathroom | Double Sink, Shower Only | |
| Bedroom 2 | 12x11 | Closet, Upstairs |
| Bedroom 3 | 11x10 | Closet |
| Great Room | 19x17 | Downstairs |
| Kitchen | Breakfast Bar/Counter, Breakfast Nook/Eating Area, Granite Countertops, Island, Lighting Recessed, Luxury Vinyl Plank, Pantry, Stainless Steel Appliances |
 © Copyright 2026 of the Greater Las Vegas Association of REALTORS® MLS. All rights
reserved. The data relating to real estate for sale on this web site comes in part from the INTERNET DATA
EXCHANGE Program of the Greater Las Vegas Association of REALTORS® MLS. Real estate listings held by
brokerage firms other than this site owner are marked with the IDX logo. GLVAR deems information reliable
but not guaranteed.
© Copyright 2026 of the Greater Las Vegas Association of REALTORS® MLS. All rights
reserved. The data relating to real estate for sale on this web site comes in part from the INTERNET DATA
EXCHANGE Program of the Greater Las Vegas Association of REALTORS® MLS. Real estate listings held by
brokerage firms other than this site owner are marked with the IDX logo. GLVAR deems information reliable
but not guaranteed.
Connect with a real estate agent today — Call/text (702) 832-0229
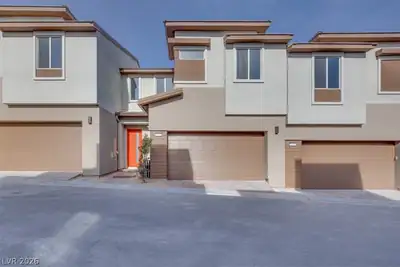
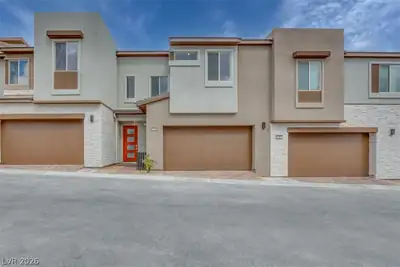
Ascent at Redpoint Square by KB Homes is currently breaking ground on a new townhome community. There will be 2 car-garages, with 1,448 to 1,890 sq. ft. of space.
Read about Ascent Community.Connect with a local Ascent real estate agent
Call/text
(702) 832-0229