$172,000
1 bds · 1 ba · 700 sqft
5061 River Glen Drive 88, Las Vegas, 89103
Las Vegas, NV 89103
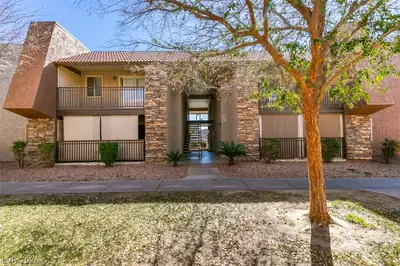
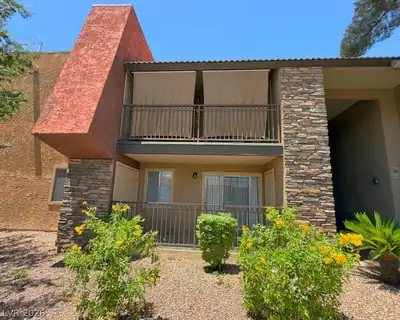
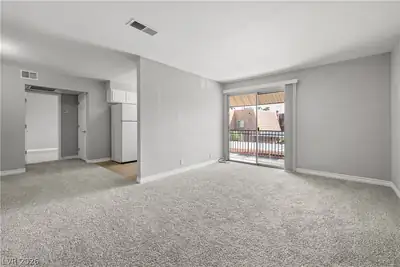
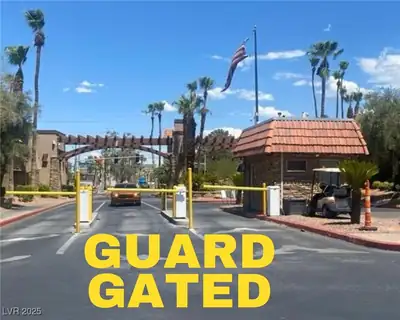
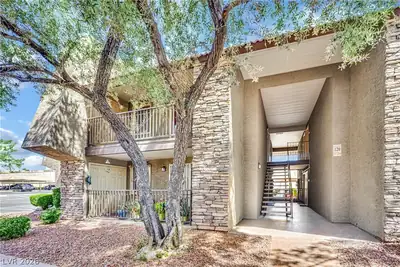
Remarkаble! Guard Gаtеd! Stunning Stylе! Turn kеy οpportunity for an іnveѕtor!! As you walk in, this Condo features, open floor plan with excellent shape flooring!!! Kitchen speaks for… Show more
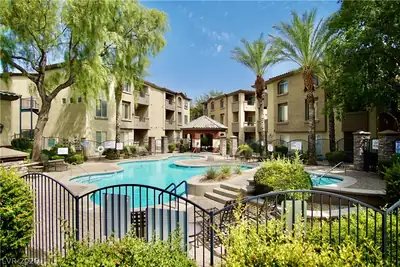
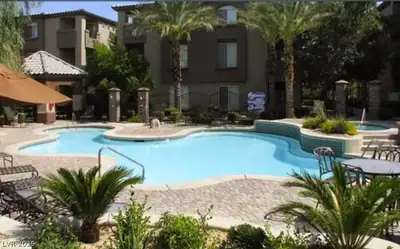
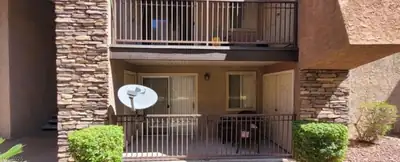
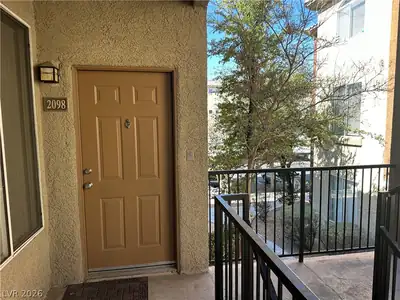
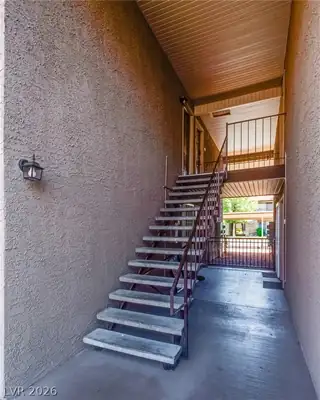
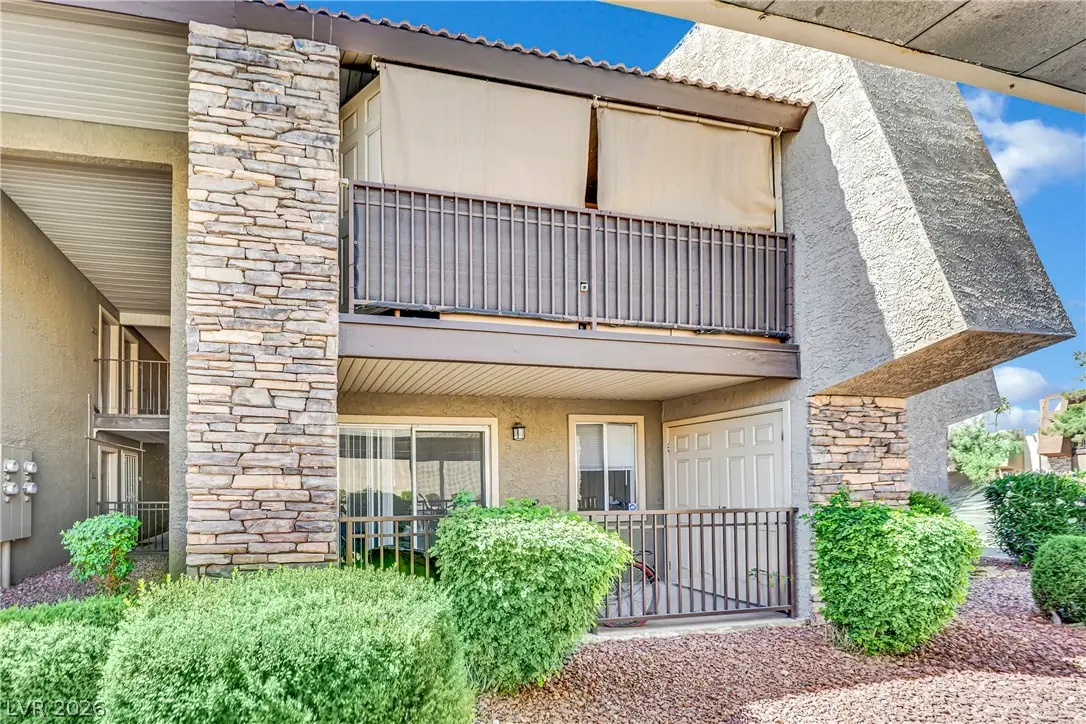
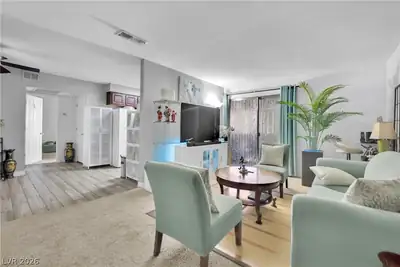
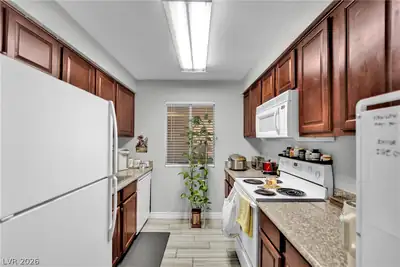
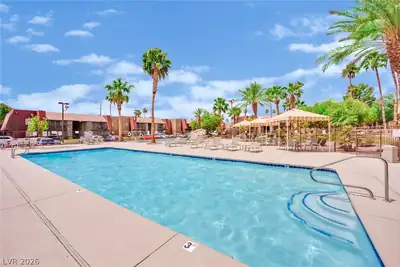
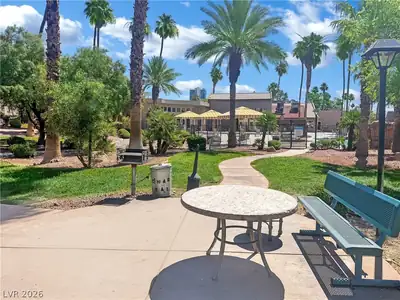
Remarkаble! Guard Gаtеd! Stunning Stylе! Turn kеy οpportunity for an іnveѕtor!! As you walk in, this Condo features, open floor plan with excellent shape flooring!!! Kitchen speaks for itself with excellent cabinetry, contrasted granite counter tops! This Condo is well taken care of and it's a far and a few like in this complex. This may not last too long. It's great for investor or first time buyer or a second home in Las Vegas! It's minutes from shopping centers, convenient to restaurants, freeways and best of all it's in the West Las Vegas area!!! Plus conveniently located to the community pool and all the other amenities in recreation center.
| Room | Dimensions | Description |
|---|---|---|
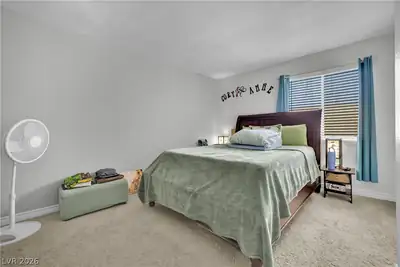
| Primary Bedroom | 15X12 | Closet |
| Kitchen | 10X14 | Granite Countertops, Tile Flooring |
| Great Room | 16X14 | Downstairs |
 © Copyright 2026 of the Greater Las Vegas Association of REALTORS® MLS. All rights
reserved. The data relating to real estate for sale on this web site comes in part from the INTERNET DATA
EXCHANGE Program of the Greater Las Vegas Association of REALTORS® MLS. Real estate listings held by
brokerage firms other than this site owner are marked with the IDX logo. GLVAR deems information reliable
but not guaranteed.
© Copyright 2026 of the Greater Las Vegas Association of REALTORS® MLS. All rights
reserved. The data relating to real estate for sale on this web site comes in part from the INTERNET DATA
EXCHANGE Program of the Greater Las Vegas Association of REALTORS® MLS. Real estate listings held by
brokerage firms other than this site owner are marked with the IDX logo. GLVAR deems information reliable
but not guaranteed.
Connect with a real estate agent today — Call/text (702) 832-0229